

How to Guide Clients Through Futureproofing Oak-Framed Buildings
When clients invest in oak-framed buildings, they are likely thinking beyond the next five years. Whether they’re planning an oak-framed garage, a garden room, or even a larger, bespoke complex, they are looking for something that delivers lasting value, practicality, and durability for decades to come.
This creates an important opportunity for you. Today’s customers expect more than installation expertise. They want guidance, reassurance, and practical recommendations that help them make informed long-term decisions. The businesses that can confidently guide clients through futureproofing an oak-frame building are far more likely to earn trust, repeat work, and referrals.
Futureproofing is not about overcomplicating a project. It is, however, about helping clients think ahead, designing with flexibility in mind, and ensuring the structure is built to a standard that will continue performing well long into the future.
Start With Flexible, Long-Term Design

One of the most important conversations to have with clients early on is how they may use the building in the future, not just today. An oak-framed garage, for example, may initially be intended for vehicle storage. However, over time, requirements often change. Clients may later want additional workshop space, a home office, a gym, or even storage for lifestyle equipment such as bicycles or garden machinery. Encouraging clients to think beyond immediate needs helps create oak frame buildings that remain functional as lifestyles evolve.
You can add significant value here by recommending layouts that allow for future adaptability. Wider bays, additional access points, or room-above options can make a substantial difference later on. It is also worth discussing practical future considerations such as EV charging integration, extra storage capacity, and how the building connects with the wider property.
This approach helps clients see their oak-framed building as a long-term investment rather than a short-term solution.
Prioritise Structural Quality From the Beginning
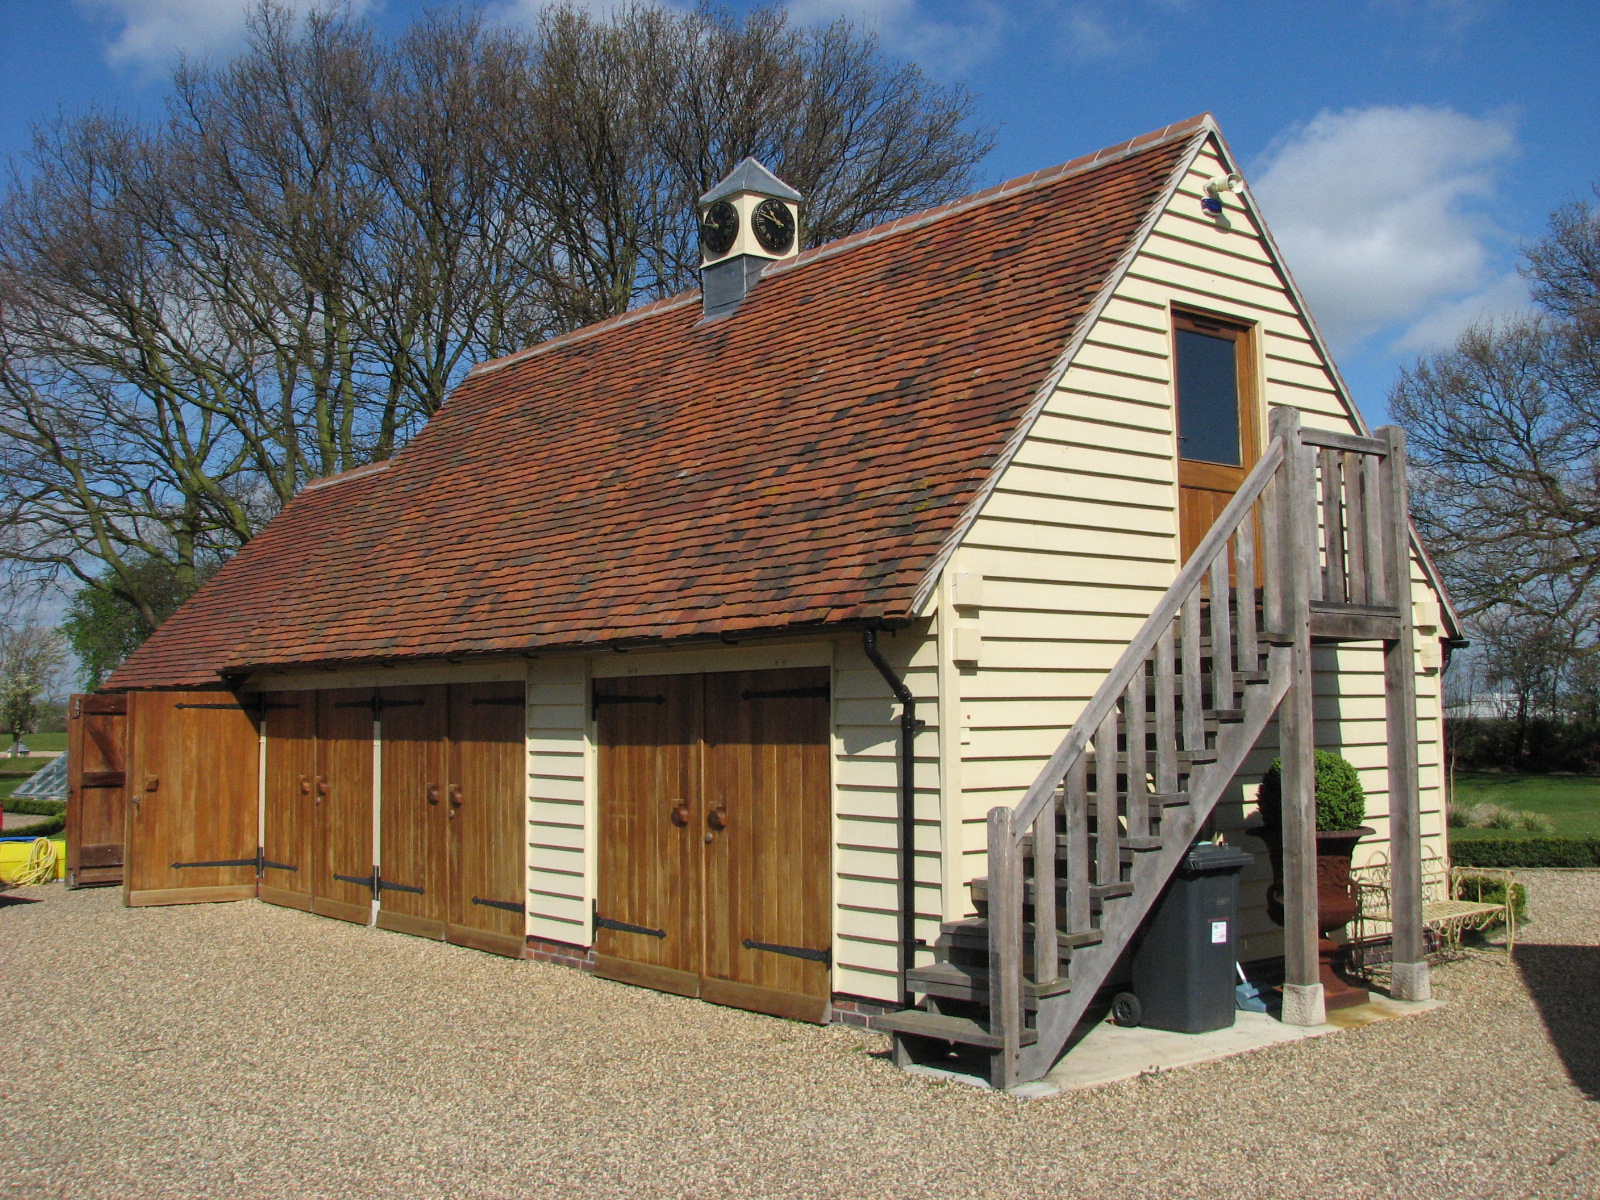
Futureproofing an oak frame building starts with build quality. Even the most visually impressive design will struggle to perform long-term if the materials or structural standards are compromised.
This is where professional trade guidance becomes especially valuable. Many clients are unaware that standards can vary significantly across the oak framing industry. Helping them understand the importance of proper timber grading, moisture management, and structural precision can reassure them that they are making the right decision.
How We Can Help as Your Supplier
Our oak frame building kits are manufactured to Q-Mark-equivalent standards and designed around strict quality controls. This means you can confidently discuss durability, consistency, and long-term performance with clients.
Green oak remains one of the most durable natural construction materials available, offering exceptional resistance to the elements while requiring very little maintenance over its lifespan. When combined with precision engineering and a properly designed allowance for natural shrinkage, it produces high-quality oak-framed buildings that UK homeowners want to invest in today, and that will continue performing for generations.
For your clients, this means fewer concerns about deterioration, structural issues, or costly remedial work in the future.
Guide Clients Towards Better Energy Efficiency

Many customers now expect oak-framed garden buildings and outdoor spaces to be usable all year round. Because of this, energy efficiency and comfort should form part of every futureproofing discussion. You can help clients think carefully about insulation, glazing, ventilation, and positioning before manufacturing begins.
A well-positioned oak frame building can maximise natural light while improving internal comfort throughout the seasons. When properly insulated and designed with high-performance glazing, these spaces can function as fully usable extensions of the home rather than occasional-use buildings.
Even smaller structures can benefit from this kind of planning. An oak-framed porch, for example, can provide improved weather protection, reduce exposure at entrances, and create a more practical transition space during colder months. With a fully enclosed design, they can even help improve insulation.
Consider the Entire Outdoor Environment

Futureproofing should never focus solely on the structure itself. The surrounding environment plays a major role in how successfully a building functions over time. You can support clients by discussing landscaping, drainage, access routes, and outdoor usability during the planning process. This is especially important for larger buildings where vehicle movement, foot traffic, and outdoor entertaining areas all need consideration.
Structures such as an oak frame pergola or gazebo can also form part of a broader long-term garden strategy.
These additions create partial and fully-sheltered outdoor areas that improve usability while complementing the wider aesthetic of the property.
By encouraging clients to think holistically about how spaces will be used, trade professionals help create projects that continue delivering practical and visual value long after installation.
Help Clients Address Planning Early

Planning concerns are often one of the biggest barriers for customers considering oak frame buildings. Uncertainty around permissions, regulations, or permitted development can quickly become overwhelming. But those who proactively guide clients through these early stages instantly become more valuable project partners.
Discussing planning drawings, local authority requirements, and potential future modifications early in the process helps reduce delays and avoid expensive redesigns later on. It also gives clients greater confidence moving forward with the project.
Having a supplier with a clear, upfront quoting process can also help trade buyers reassure clients financially. At Oak Frames Direct, our designs are created with factors such as wind load, elevation, and location already considered from the outset. This level of transparency helps create smoother projects and stronger client relationships.
Build Trust With Long-Term Thinking
The most successful professionals understand that futureproofing is about more than materials or specifications. It’s about helping clients make smarter decisions that continue benefiting them years after the project is complete.
By discussing flexibility, structural quality, energy efficiency, outdoor usability, and planning from the very beginning, you position yourself as a knowledgeable and dependable expert that your clients can trust.
Begin Futureproofing With Expert Help
Looking for reliable oak frame building kits for your next project? Speak to Oak Frames Direct today or use the online builder to create bespoke oak-framed buildings designed for long-term performance and lasting value.

Darren Hook has been in the Oak Framed Building industry for over 30 years. He took over the business from his father and has been the driving force behind acquiring Trada Q-Mark certification. He has a lifelong love for traditional and sustainable building methods.


