
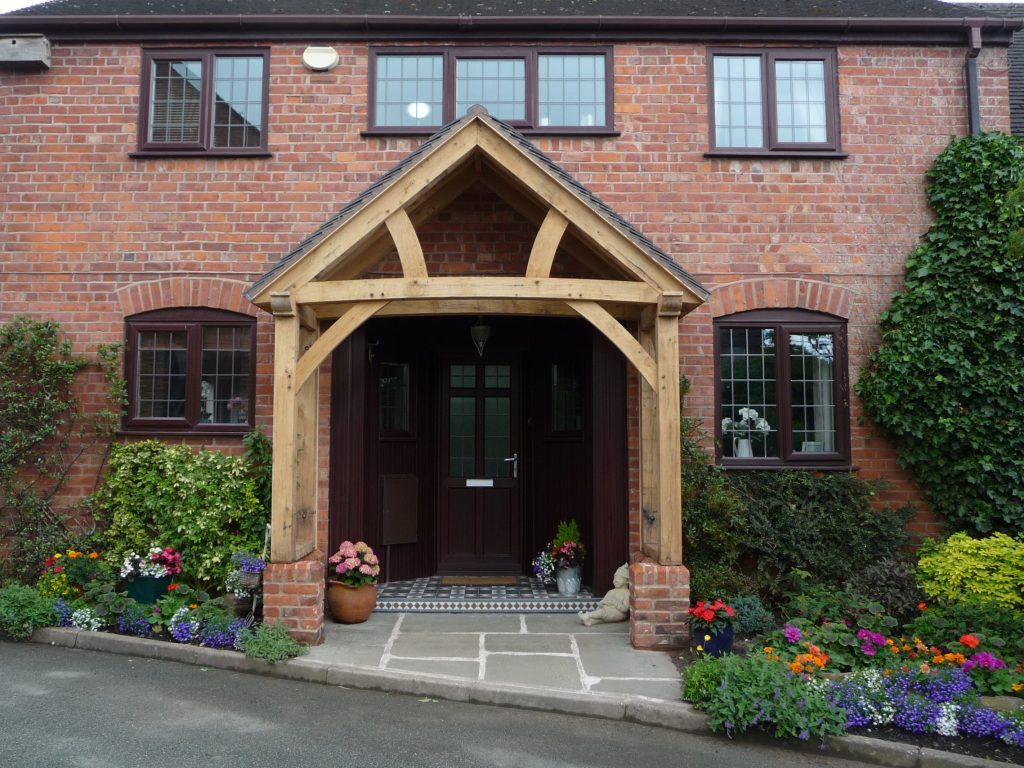
Why Oak-Framed Buildings Blend with Existing Architecture
When working with clients, one of the most common questions you could encounter is: “Will this look like it belongs with the existing property?”
It’s a fair concern. A poorly designed extension, garage, or garden room can feel disconnected from the original architecture, affecting both its appearance and, ultimately, its value. That’s why oak-framed buildings continue to be one of the most popular choices for both traditional and contemporary projects across the UK.
With their natural character, timeless appeal and ability to be designed around virtually any property style, oak structures have an unmatched ability to complement existing architecture rather than compete with it. Understanding why this works makes it much easier to reassure clients and demonstrate the long-term value of choosing an oak-framed structure.
Why Oak Naturally Complements Almost Any Property

Unlike many modern construction materials, oak has been used in British architecture for centuries. Its natural warmth, distinctive grain, and organic texture create a finish that feels authentic in almost any setting.
As green oak matures, it gradually develops an attractive silver-grey patina that allows the structure to settle even more naturally into its surroundings. Rather than appearing dated as design trends evolve, oak becomes more characterful with age.
This versatility is one of the reasons oak buildings continue to work equally well alongside:
- Traditional cottages
- Farmhouses and rural properties
- Barn conversions
- Listed-style and heritage-inspired homes
- Contemporary self-builds
- Modern brick or rendered properties
This also means oak offers a solution that appeals to a broad range of clients without limiting architectural creativity.
Traditional Craftsmanship Meets Modern Design

While oak has an undeniable heritage, today’s oak-framed structures are far from old-fashioned. At Oak Frames Direct, for example, traditional construction principles are combined with modern precision engineering to create beautiful and exceptionally accurate bespoke frames. Rather than relying solely on hand-cut components, advanced machining techniques produce precise joints that simplify assembly while maintaining the authentic appearance customers expect.
This allows modern building kits to complement a wide range of architectural styles.
A traditional home may call for exposed oak beams, handmade roof tiles and classic detailing, while a contemporary property may combine oak with large glazed elevations, steel features or clean rendered finishes. The same structural material can support both design approaches without appearing out of place. It’s this flexibility that makes oak such an attractive option for those working across a variety of projects.
Matching Existing Architectural Features
One of the biggest reasons an oak-framed structure looks like it has always belonged is because it can be designed to complement the property’s existing proportions and architectural details.
Roof Design
Matching roof pitches, overhangs and ridge heights helps create visual continuity between the original building and the new structure, whether it’s a porch, garage, or extension.
Materials and Finishes
Oak works naturally alongside brick, flint, stone, timber cladding and rendered finishes, allowing new structures to echo the materials already found throughout the property.
Windows and Doors
From traditional timber windows to contemporary aluminium glazing, oak provides a neutral architectural framework that complements a wide range of window and door styles.
Scale and Proportion
Perhaps most importantly, bespoke design ensures the building feels balanced. Whether you’re specifying something large like an oak-framed garage with a room above or a simple entrance porch, careful consideration of proportions prevents the structure from overwhelming the existing property.
These are all valuable talking points when helping clients visualise how a completed project will look.
The Flexibility of Bespoke Oak Designs
No two properties are identical, which is why bespoke design is central to achieving a seamless result.
Rather than working from standard sizes alone, we manufacture every frame to an agreed specification, allowing you to create buildings that respond directly to your site, the property, and the client’s requirements.
This flexibility extends across the company’s entire product range, including:
- Garages
- Garden rooms
- Extensions
- Pergolas and Gazebos
- Porches and Lean-Tos
Everything from bay sizes and roof configurations to elevations and internal layouts can be tailored, ensuring the finished structure enhances the existing architecture instead of feeling like an afterthought.
Helping Your Clients Visualise the Finished Result
When clients ask whether green oak or seasoned oak is “better”, it’s often because they’re trying to understand which option reMany clients struggle to imagine how an oak-framed structure will look once completed. Helping them visualise the finished building can make all the difference when moving a project forward. Discussing complementary materials, matching rooflines, sympathetic glazing choices, and how the oak will naturally weather over time helps them understand that the building is designed to evolve alongside their property.
We support this process with bespoke planning drawings and a collaborative design approach, allowing projects to be refined before manufacture begins. Because frames are manufactured off-site to agreed specifications, your clients will also benefit from clear, upfront pricing without unexpected structural changes later in the process.
Why Quality Makes the Difference
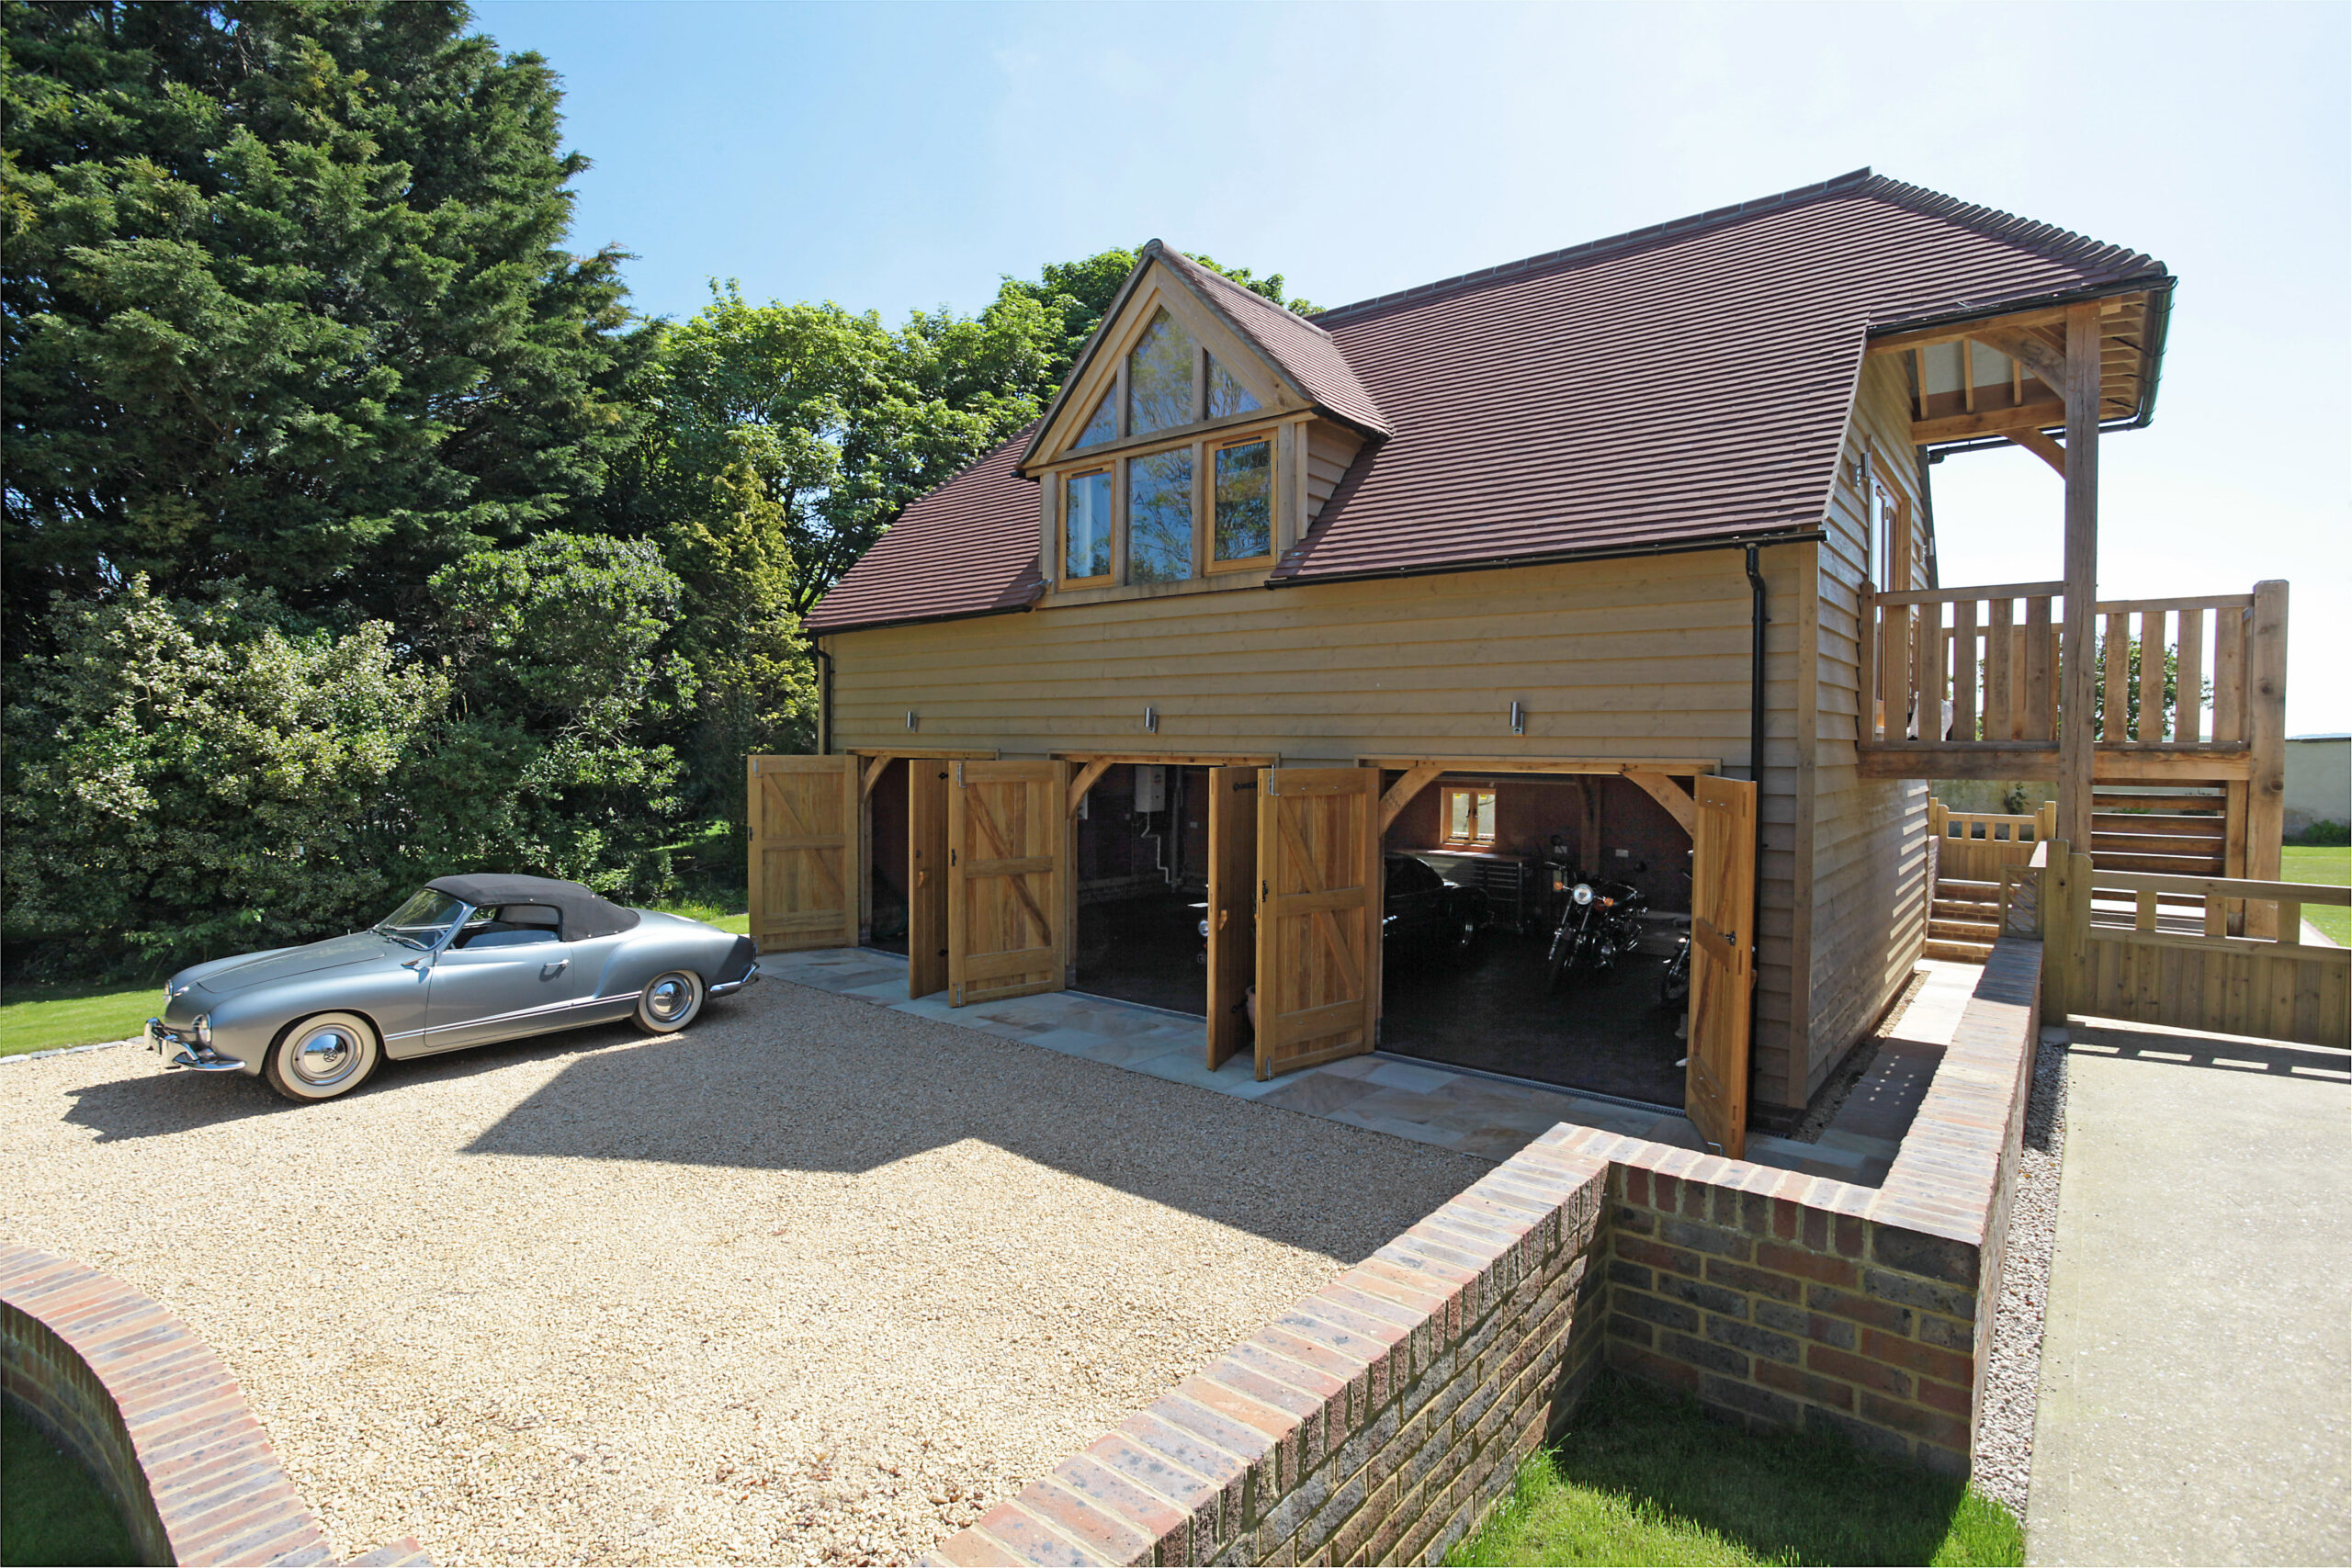
Even the best design can be undermined by poor manufacturing.
Oak Frames Direct produces BM TRADA Q-Mark equivalent quality products, following rigorous manufacturing processes that cover 22 separate industry standards. Combined with specialist timber grading, precision engineering and designs developed using Eurocodes that account for factors such as wind loading, elevation, and geographical location, every frame is built for long-term performance as well as visual appeal.
The result is an oak-framed building designed to provide decades of reliable service while maintaining the character that makes oak such an enduring architectural material.
Partner with Oak Frames Direct for Your Next Project
No matter what you’re specifying for your client, choosing the right manufacturing partner is just as important as choosing the right design.
At Oak Frames Direct, we work closely with professionals across the UK to manufacture bespoke oak-framed structures that combine traditional craftsmanship with modern precision engineering. With straightforward quotations, technical support, nationwide delivery, and easy-to-assemble frame kits, we make it simple to deliver outstanding results for your clients.
Use our Online Builder to configure your next project, request a bespoke quote, or contact our team to discuss your specifications. Together, we’ll help you create oak-framed buildings that look as though they’ve always been part of the landscape.

Darren Hook has been in the Oak Framed Building industry for over 30 years. He took over the business from his father and has been the driving force behind acquiring Trada Q-Mark certification. He has a lifelong love for traditional and sustainable building methods.


