

Bespoke Oak-Framed Buildings vs Off-the-Shelf: Which Is Right for Your Next Project?
Recommending the right solution for your client means balancing quality, budget, practicality, and long-term performance. While off-the-shelf products have their place, many projects demand something more considered than a standard design can offer.
Whether you’re specifying an oak-framed garage, porch, pergola or a larger oak-framed garden room or complex, the decision between an off-the-shelf product and a bespoke design can influence everything from planning approval and installation to future usability and client satisfaction.
Here’s what you and your clients should consider before making that choice.
Why This Decision Matters
No two projects are ever the same. Site dimensions, planning requirements, existing architecture, and the client’s intended use all play an important role in determining the most suitable solution. Off-the-shelf timber buildings are designed to suit the widest possible audience. They often work well where the site is straightforward, and the customer’s requirements closely match standard dimensions.
However, you may be working with unique plots, existing buildings, and individual client expectations. In these situations, trying to make a standard product fit can create unnecessary compromises before construction has even begun. A bespoke oak-framed building allows the project to be designed around the site rather than asking the site to accommodate the building.
Building Around the Project, Not the Product
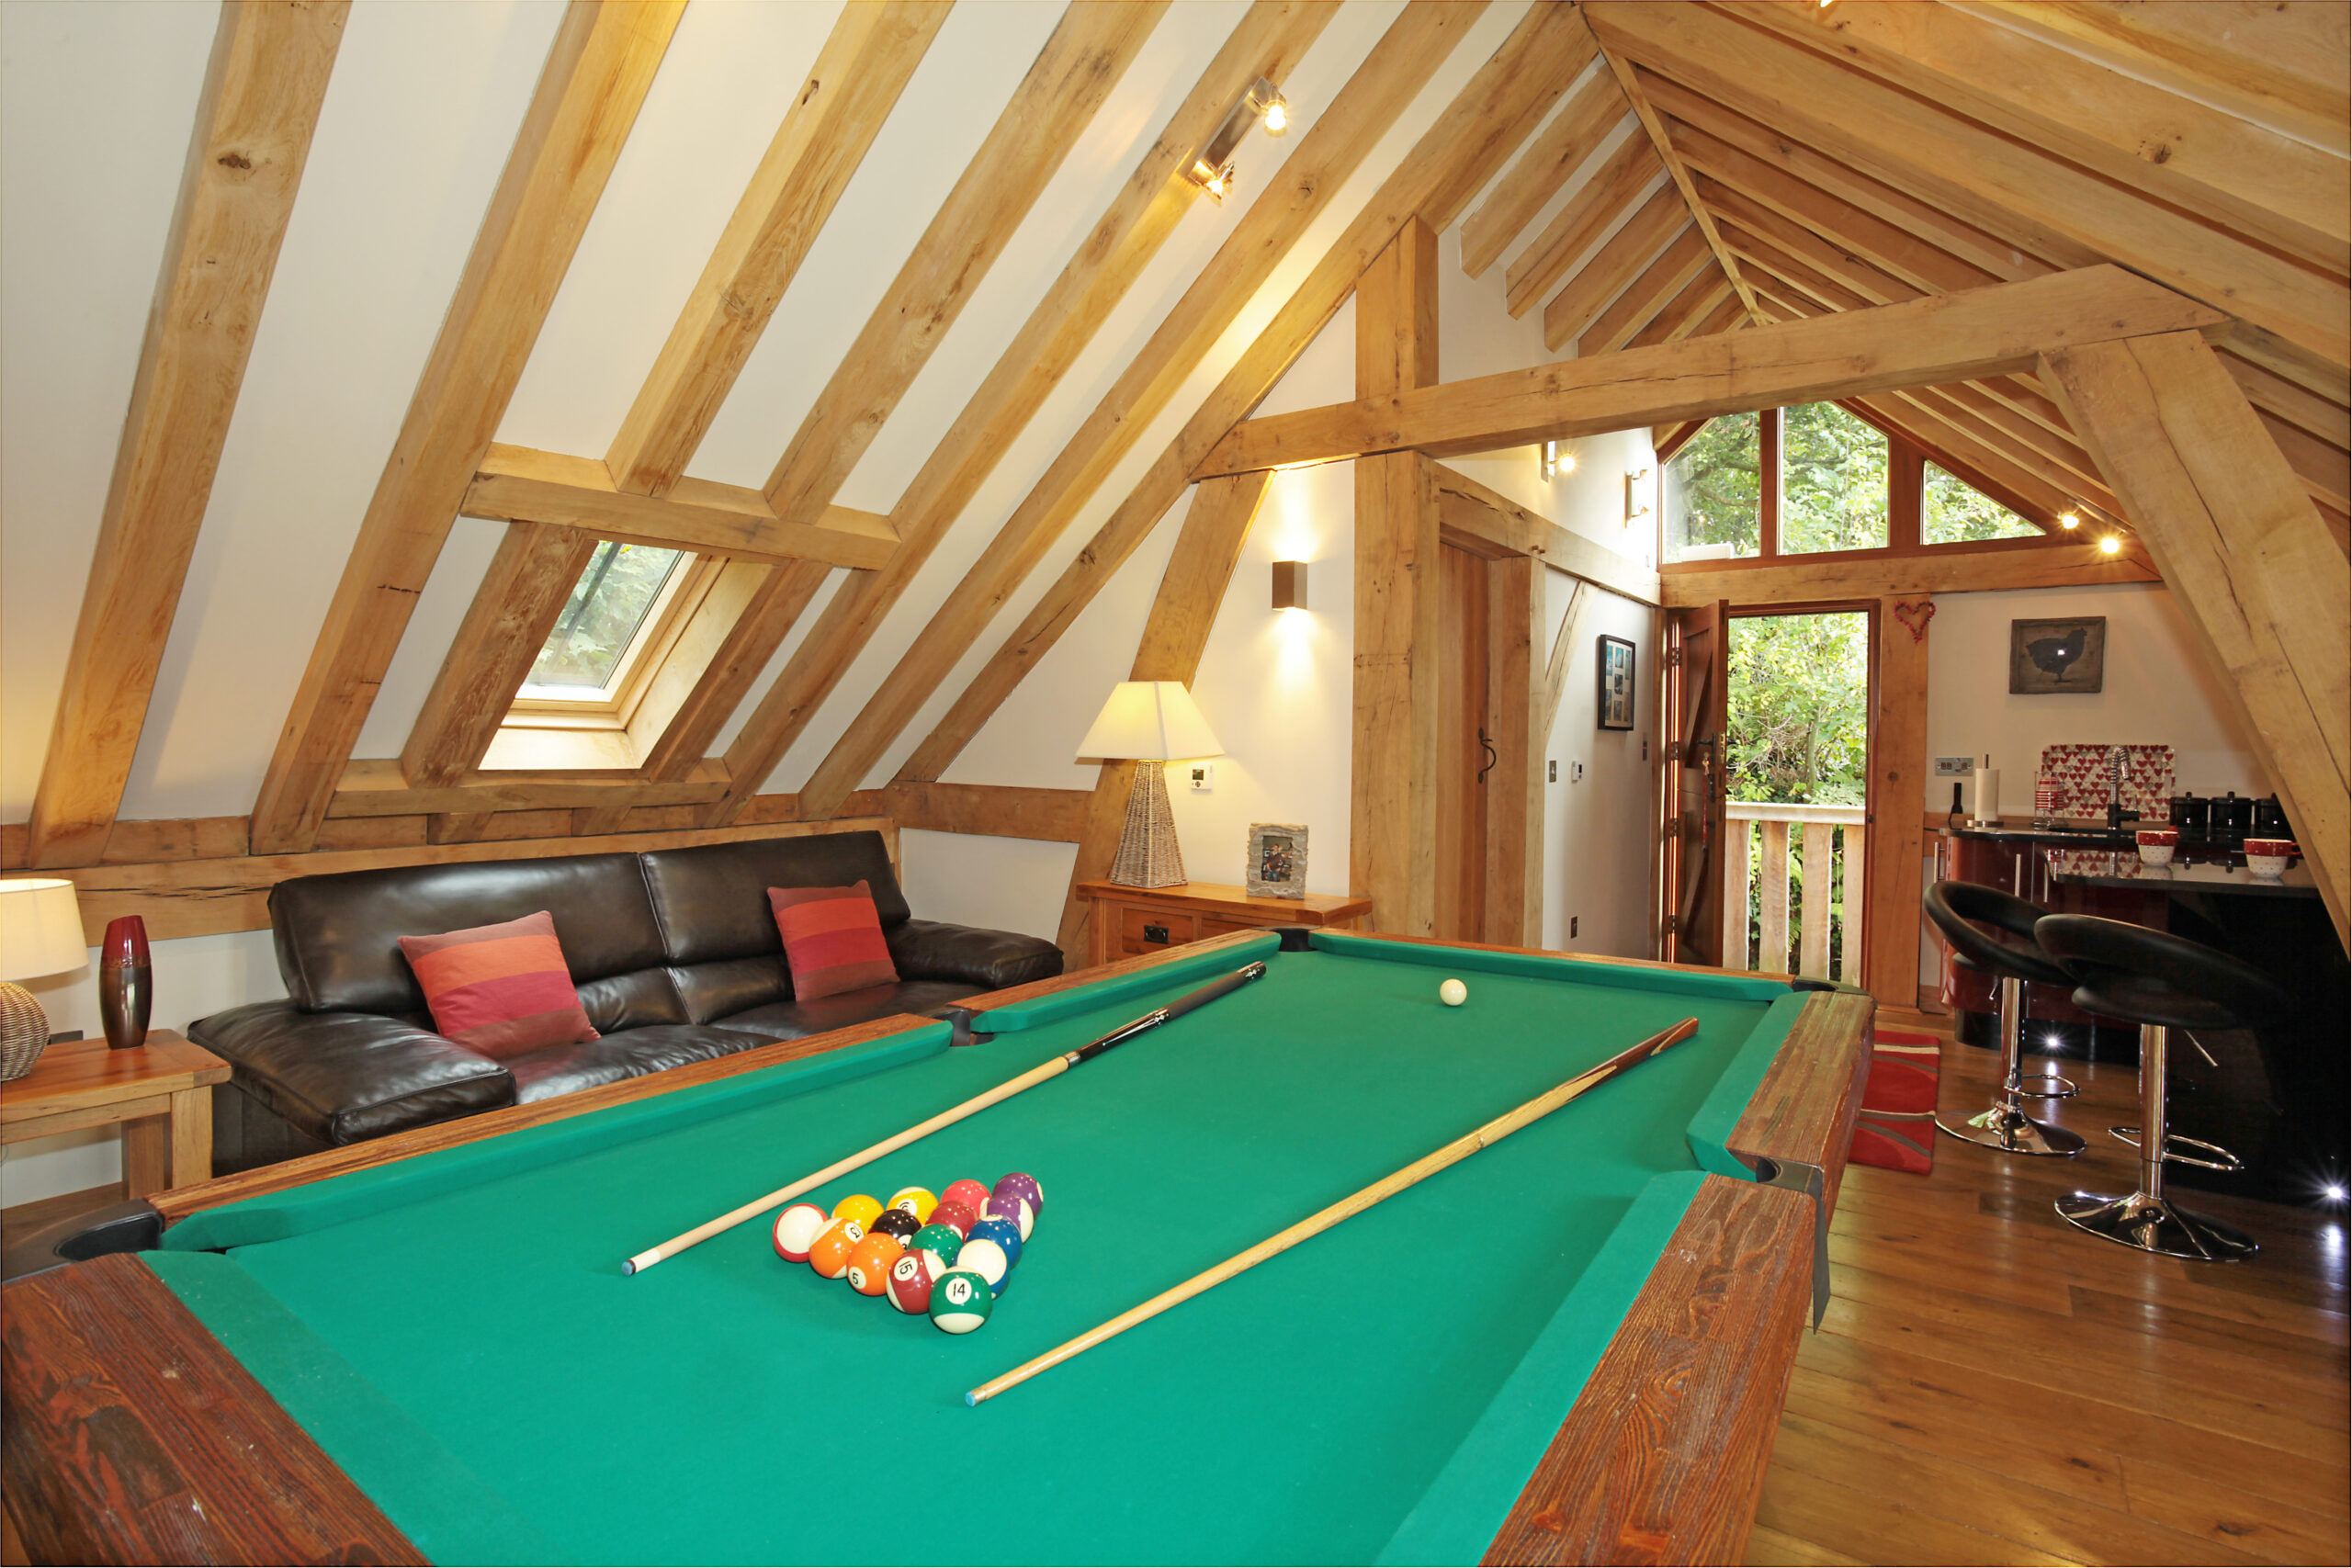
One of the biggest differences between bespoke and off-the-shelf buildings offered by UK suppliers is flexibility. With a bespoke solution, every element of the frame is designed specifically for the project. Bay widths, roof pitch, overall footprint, openings and proportions can all be tailored to suit the building, surrounding landscape and intended use. This flexibility also makes it easier to satisfy planning requirements or complement the architectural style of an existing property.
By comparison, an off-the-shelf product generally offers a fixed design with only limited configuration options. If it doesn’t quite suit the site or the client’s vision, compromises often have to be made elsewhere.
For architects, builders, and developers delivering high-end projects, those compromises can ultimately affect the building’s finished appearance and functionality.
Strength, Engineering, and Long-Term Performance
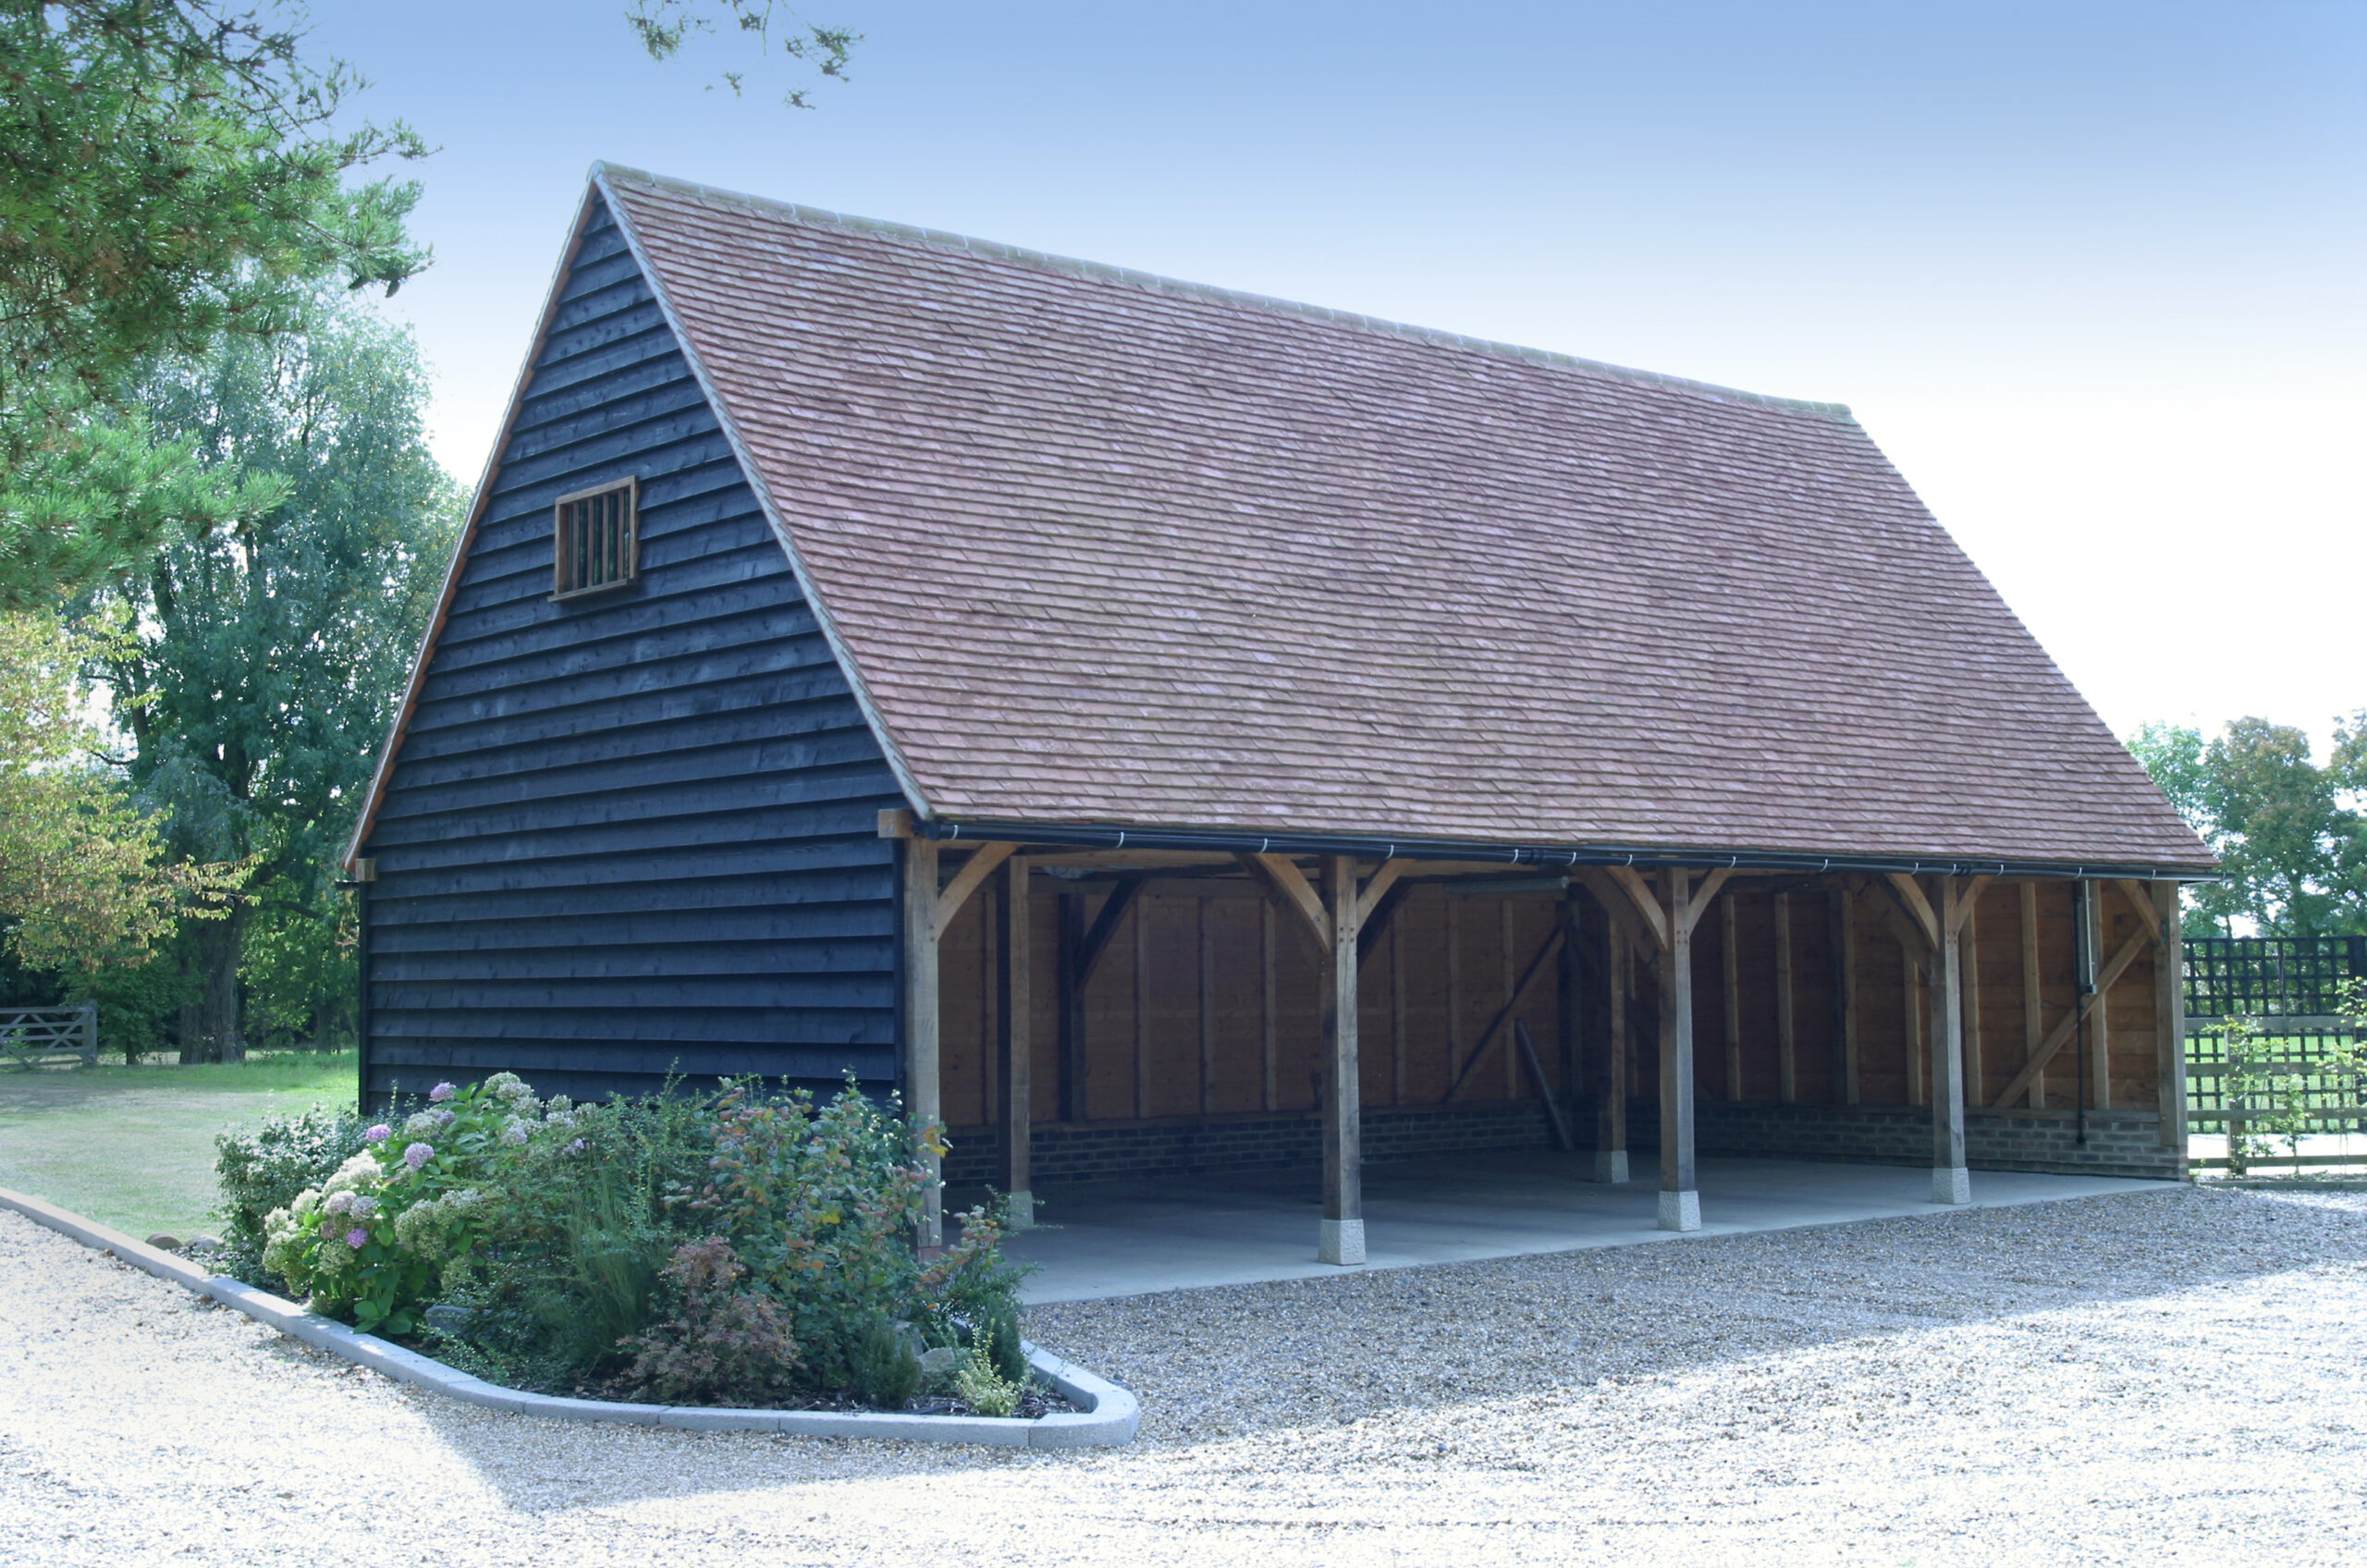
At first glance, many oak-framed products may appear similar. After all, many manufacturers use green oak or Douglas-fir timber. The real difference lies in how those materials are designed, engineered and manufactured.
Every frame from Oak Frames Direct is precision-manufactured using advanced CNC machinery while still embracing traditional oak framing techniques that accommodate the natural movement of green oak over time. The result is exceptional accuracy combined with proven structural performance.
Quality is supported by rigorous manufacturing processes, specialist timber grading and BM TRADA Q-Mark-equivalent standards covering multiple areas of production. Eurocode engineering calculations are also considered from the outset, taking
into account factors such as wind loading, elevation and geographical
location, helping ensure the frame is appropriate for its intended setting.
This provides reassurance that the structure has been designed with long-term performance in mind rather than simply manufactured to a standard size.
Designing for Tomorrow
A bespoke design doesn’t just provide flexibility before manufacture. It can also offer greater adaptability long after the project has been completed. During the design phase, additional bays, larger spans, increased roof heights or rooms above garages can all be incorporated if they’re likely to benefit the client in the future.
That extra space then often allows the building to evolve as requirements change. A garage may later become a workshop, studio, or home office. Larger garden buildings can transition from storage spaces into entertaining areas or practical working environments without feeling restrictive.
An off-the-shelf building, designed around standard dimensions, can become limiting much sooner if the client’s needs change.
Maintenance and Lifespan

Quality oak structures are well known for their durability and naturally low maintenance requirements, but longevity depends on more than simply choosing oak. Good detailing, careful moisture management, and high manufacturing standards all contribute to how well a building performs over decades of use.
We design our frames to accommodate the natural characteristics of green oak while ensuring moisture levels remain appropriate for long-term structural performance. Routine maintenance is generally limited to caring for timber joinery where it’s required and keeping gutters clear, allowing the structural frame itself to continue performing with minimal intervention.
For clients investing in a premium structure, that’s an important consideration when evaluating lifetime value rather than the initial purchase price.
Looking Beyond the Initial Cost
Off-the-shelf products can often offer a lower starting price, making them an attractive option for straightforward installations or projects with limited requirements. However, the lowest initial price doesn’t always represent the best overall value.
A bespoke frame is designed specifically for the project from day one, reducing the likelihood of costly site alterations, design compromises or unexpected engineering changes later in the process. At Oak Frames Direct, quotations are prepared with structural considerations already factored into the design, providing greater transparency from the outset and making planning budgets and managing client expectations considerably easier.
Which Option Is Right for Your Client?
An off-the-shelf solution can be an excellent choice where the project is straightforward, the site is uncomplicated, and a standard design meets the client’s objectives. However, bespoke oak frame building kits are often the preferred solution for architect-led projects, premium residential developments, or properties where quality, appearance, and longevity are paramount.
Whether you’re specifying an oak-framed porch, an elegant gazebo, a bespoke pergola or one of several larger oak-framed buildings, tailoring the design to the project can deliver a result that performs better, looks more cohesive and offers greater long-term value.
Partner with Oak Frames Direct
Your success depends on delivering projects that satisfy both technical requirements and client expectations. We combine traditional craftsmanship with modern precision engineering to produce bespoke oak frames that are manufactured to exact specifications, supported by rigorous quality standards and backed by a 10-year structural frame guarantee.
From the initial design discussions through to manufacture and nationwide delivery, our experienced team will work with you to bring every project to life with confidence.
If you’re planning your next oak-framed building, speak to us today or use our online quote builder to explore a bespoke solution designed around your project, not the limitations of an off-the-shelf product.

Darren Hook has been in the Oak Framed Building industry for over 30 years. He took over the business from his father and has been the driving force behind acquiring Trada Q-Mark certification. He has a lifelong love for traditional and sustainable building methods.


