
Advising Your Clients on Oak-Framed Extensions for Period Properties Offering Professional Solutions to Client Needs Adding a new extension to a period property can present an interesting challenge. Your client wants more space and all the benefits that come with it, but they are unlikely to want to lose the character that made them choose their property in the first place. This is one of the reasons oak-framed extensions can work so well with older homes. Oak has a natural character that can sit comfortably alongside traditional materials, while the flexibility of a bespoke frame…
Why It’s Time To Start Planning Your 2027 Projects

Why It’s Time to Start Planning Oak-Framed Buildings for 2027 Get Ahead of Your Project Pipeline 2027 might still feel some way off, but if you’ve got projects already entering the pipeline, the work involved in delivering them can – and should – start much sooner than the first day on site. From agreeing specifications with clients and preparing drawings to establishing planning requirements, organising groundwork, and coordinating suppliers, there can be plenty to arrange before an oak frame is ready for installation. Leaving those decisions until January could mean spending the first part of…
Further Oak-Framed Buildings and Extensions

Returning to Help Clients With Further Oak-Framed Buildings and Extensions Completing an oak-framed project for a client doesn’t necessarily mean your work with them is finished. Requirements change, families need more room, businesses grow, and homeowners often discover new ways they could use the space available on their property. An existing oak-framed garage might need another bay, for example. Or a client may decide that an extension is the right way to create the extra living space they need. When a previous client comes back to you with a new idea, you can come back…
Insulation Types for Oak-Framed Buildings

A Guide to Specifying Insulation for Oak-Framed Buildings When specifying an oak frame for a client, insulation is an important part of the wider project. The right approach will depend on what the finished building is going to be used for, how regularly it will be occupied, and the level of thermal performance it needs to achieve. A lightly used workshop, for example, will have very different requirements from a garden room that becomes part of the client’s everyday living space. Likewise, a garage used purely for vehicle storage may need a different approach from…
Green Oak vs Seasoned Oak
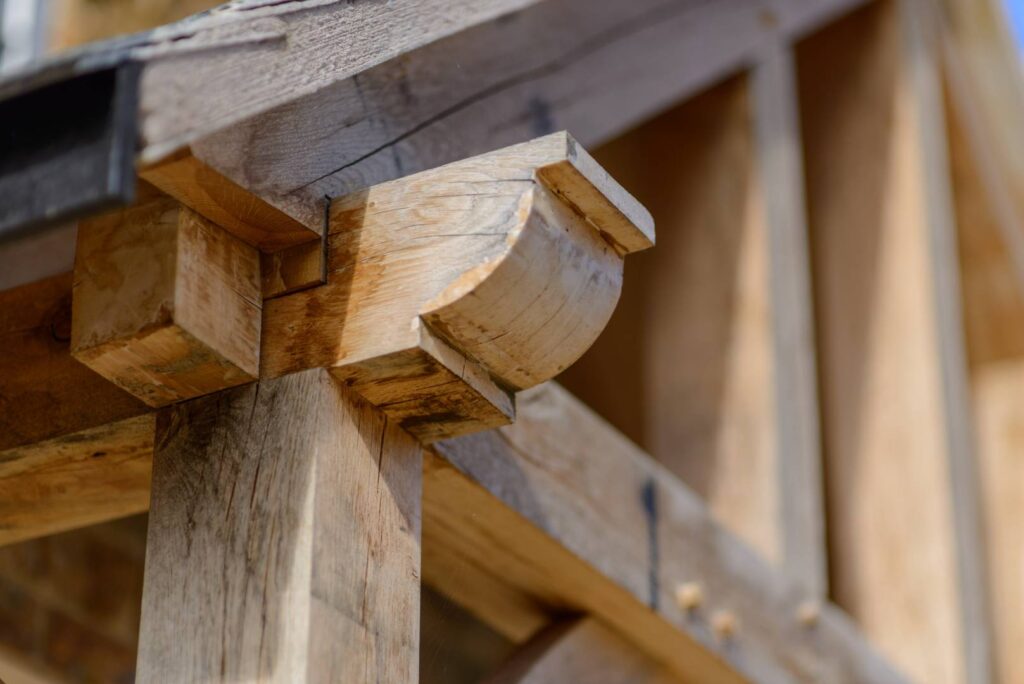
Green Oak vs Seasoned Oak: Which is Right for Oak-Framed Buildings? It’s possible that your client will ask whether your project should use green oak or seasoned oak, which is perfectly understandable. In many areas of construction, lower moisture content is often associated with higher quality. This leads many clients to assume that seasoned timber must always be the better option. However, when it comes to structural oak framing, the answer is far more nuanced. Understanding the differences between green oak and seasoned oak allows you to confidently explain why each has its place, depending…
Why Oak-Framed Buildings Blend with Existing Architecture
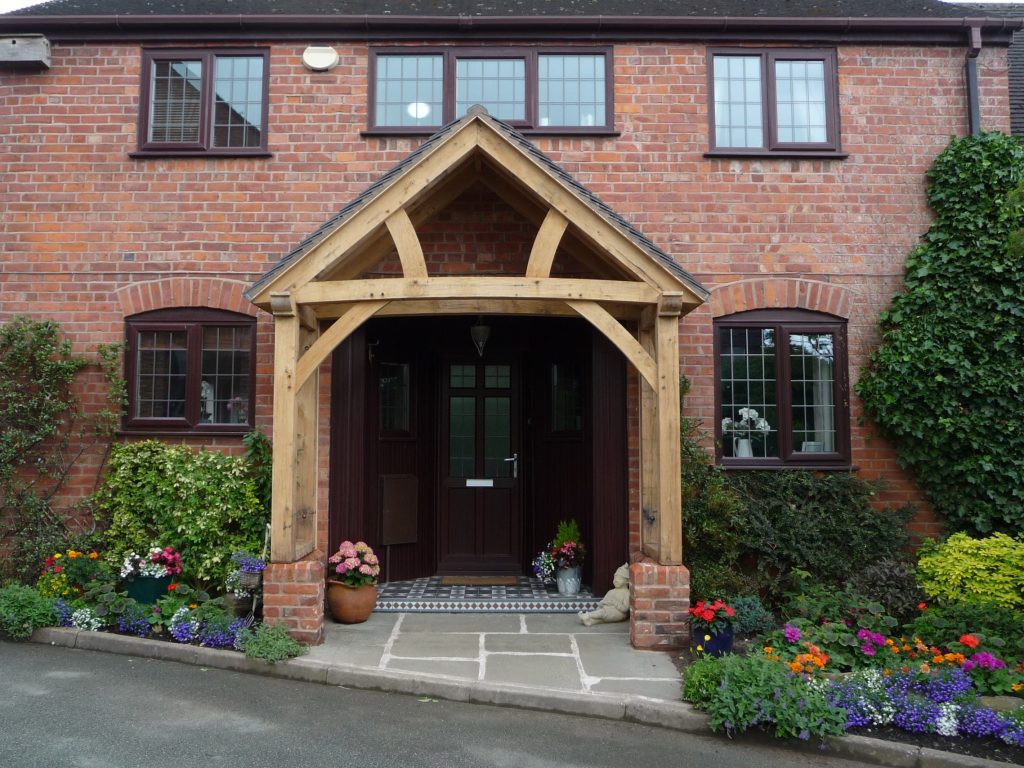
Why Oak-Framed Buildings Blend with Existing Architecture When working with clients, one of the most common questions you could encounter is: “Will this look like it belongs with the existing property?” It’s a fair concern. A poorly designed extension, garage, or garden room can feel disconnected from the original architecture, affecting both its appearance and, ultimately, its value. That’s why oak-framed buildings continue to be one of the most popular choices for both traditional and contemporary projects across the UK. With their natural character, timeless appeal and ability to be designed around virtually any property…
Bespoke Oak-Framed Buildings vs Off-the-Shelf

Bespoke Oak-Framed Buildings vs Off-the-Shelf: Which Is Right for Your Next Project? Recommending the right solution for your client means balancing quality, budget, practicality, and long-term performance. While off-the-shelf products have their place, many projects demand something more considered than a standard design can offer. Whether you’re specifying an oak-framed garage, porch, pergola or a larger oak-framed garden room or complex, the decision between an off-the-shelf product and a bespoke design can influence everything from planning approval and installation to future usability and client satisfaction. Here’s what you and your clients should consider before making…
Working With Architects

How We Work With Architects on Oak-Framed Buildings Every successful oak frame project starts with a strong partnership. While beautifully crafted oak-framed buildings are the finished result, the real work begins much earlier through collaboration between architects, designers, developers, and manufacturers. At Oak Frames Direct, we regularly work alongside architects on projects ranging from bespoke garden rooms, garages, and extensions for single properties to multiple products for large-scale residential developments. Whether you’ve already produced a complete set of architectural drawings or are looking for a manufacturing partner to help develop a concept further, our role…
Guiding Clients Through Futureproofing

How to Guide Clients Through Futureproofing Oak-Framed Buildings When clients invest in oak-framed buildings, they are likely thinking beyond the next five years. Whether they’re planning an oak-framed garage, a garden room, or even a larger, bespoke complex, they are looking for something that delivers lasting value, practicality, and durability for decades to come. This creates an important opportunity for you. Today’s customers expect more than installation expertise. They want guidance, reassurance, and practical recommendations that help them make informed long-term decisions. The businesses that can confidently guide clients through futureproofing an oak-frame building are…
Common Client Misconceptions

Common Client Misconceptions When Commissioning Oak-Framed Buildings, and How You Can Correct Them When clients first begin exploring oak-framed buildings, they often arrive with a clear vision of what they want aesthetically, but far less understanding of the practical, structural, and planning considerations that sit behind a successful project. For you, this creates a familiar challenge: balancing customer expectations with what is realistic, achievable, and designed to last. Whether you are specifying an oak-framed garage, designing a bespoke garden room, or planning a porch, gazebo, or pergola, guiding clients through common misconceptions early can prevent…


