

How We Work With Architects on Oak-Framed Buildings
Every successful oak frame project starts with a strong partnership. While beautifully crafted oak-framed buildings are the finished result, the real work begins much earlier through collaboration between architects, designers, developers, and manufacturers.
At Oak Frames Direct, we regularly work alongside architects on projects ranging from bespoke garden rooms, garages, and extensions for single properties to multiple products for large-scale residential developments. Whether you’ve already produced a complete set of architectural drawings or are looking for a manufacturing partner to help develop a concept further, our role is to turn your vision into a precision-engineered oak frame that’s practical to manufacture, straightforward to assemble, and built to last.
With our help, you’ll deliver bespoke oak-framed buildings that meet both your clients’ expectations and today’s construction standards.
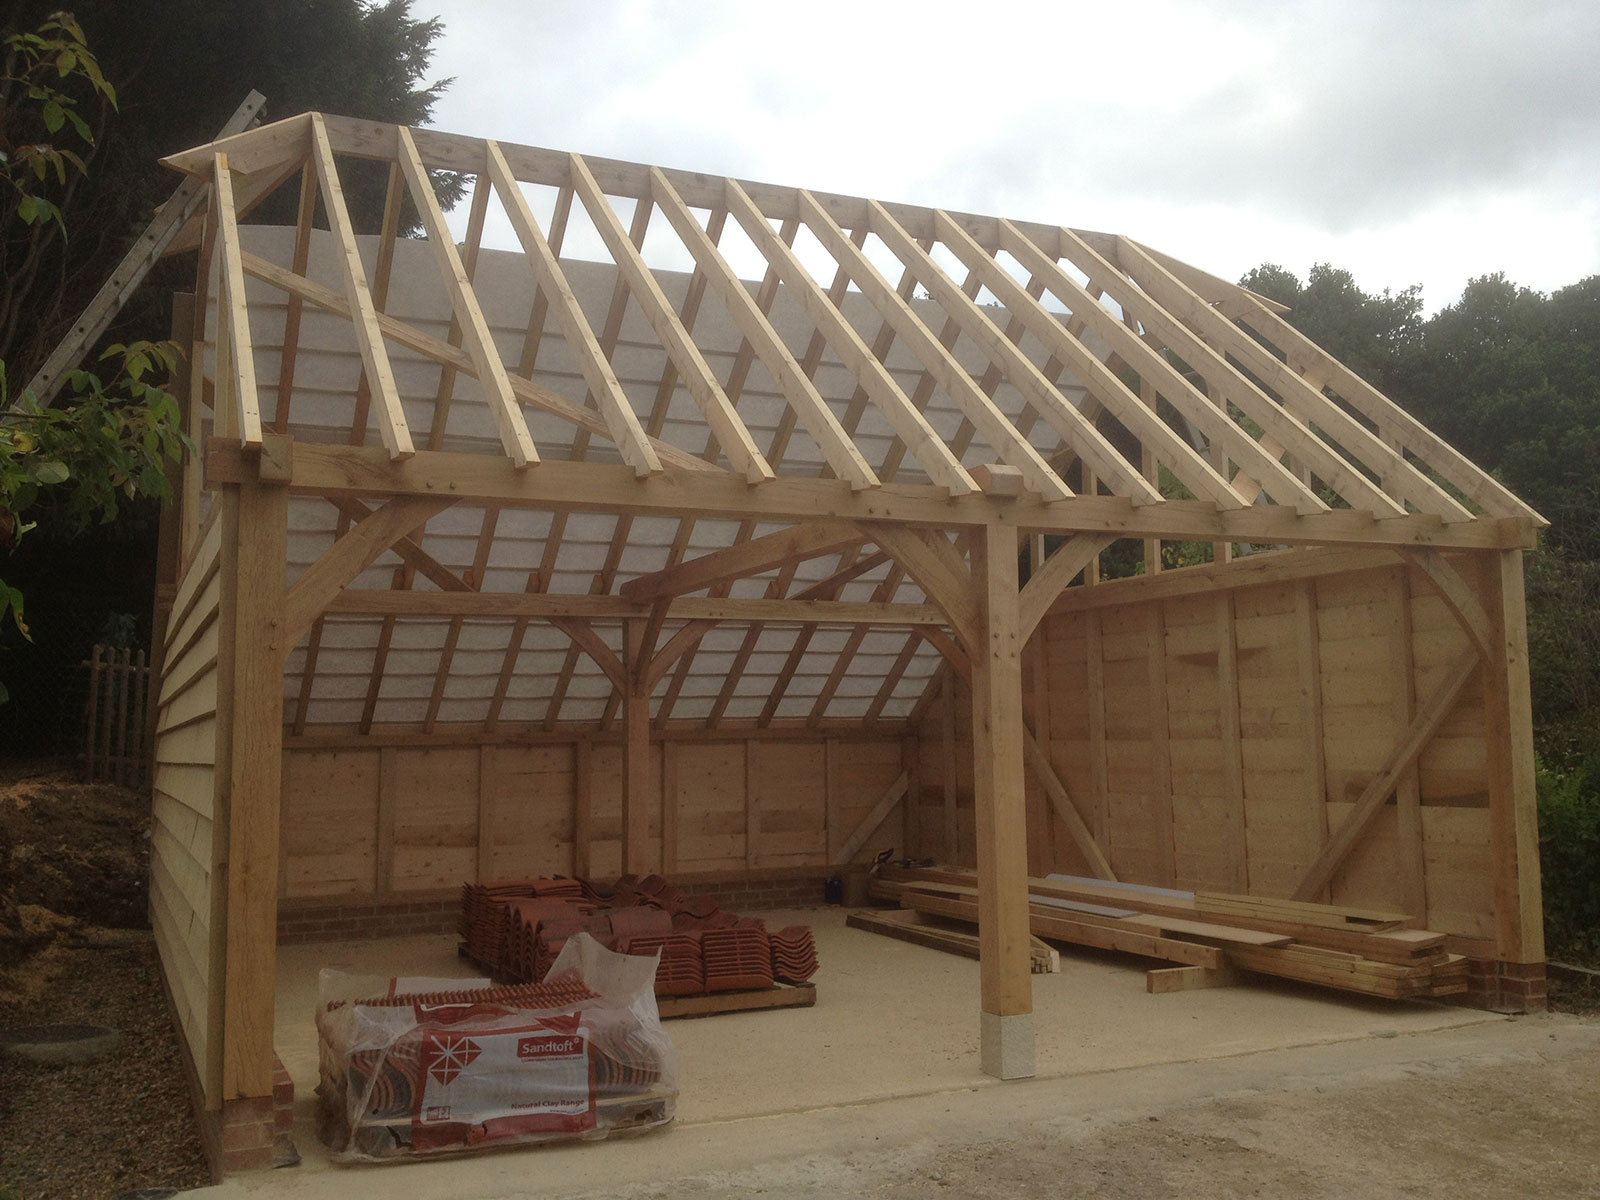
Supporting You at Every Stage of an Oak Frame Project
No two architectural projects follow the same route, which is why we tailor our approach to suit yours. Some architects come to us with fully developed technical drawings ready for manufacture, while others involve us earlier in the design process to help shape structural details before planning is finalised. We also work directly with developers, contractors, and self-build professionals who already have an architect on board but require a specialist manufacturer capable of delivering a high-quality oak frame.
Whatever the size or complexity of your project, our objective remains the same: to provide reliable technical expertise and precision-manufactured oak frame building kits that integrate seamlessly into your overall design. Rather than asking you to adapt your workflow, we’ll become an extension of your project team, supporting the design while ensuring every frame can be manufactured efficiently and accurately.

Step 1: Reviewing Your Architectural Design
The collaboration usually begins with your architectural drawings. Our technical team carefully reviews the proposed design, considering dimensions, intended use, structural requirements and the overall design intent. Whether the project involves a large contemporary complex, a garage, or a traditional oak-framed porch, we assess every aspect before manufacture begins.
At this stage, we may identify opportunities to improve buildability, simplify certain structural elements or maximise manufacturing efficiency without compromising your original vision. We can also suggest practical refinements that might save time later in the project while preserving the architectural character that makes each building unique.
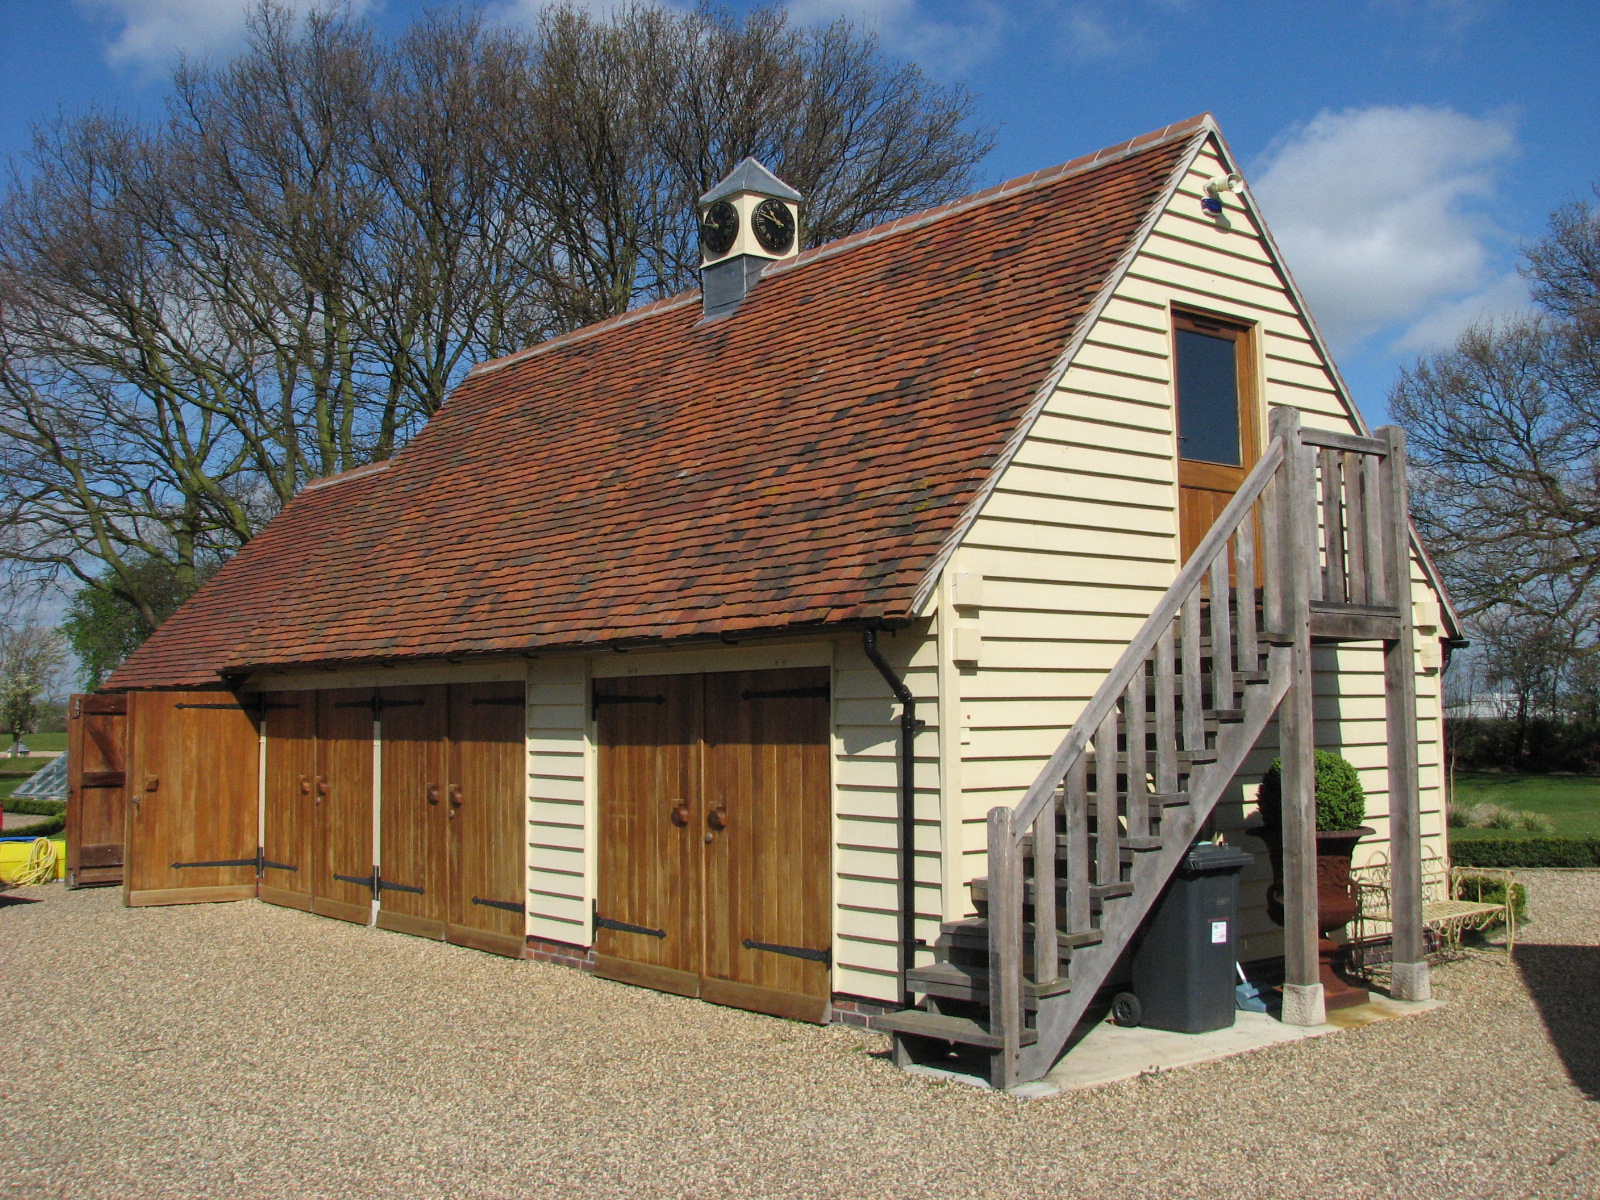
Step 2: Engineering the Oak Frame
Once the design has been reviewed and agreed, we begin translating architectural drawings into a fully engineered oak frame building. Every project is completed using modern Eurocode principles, taking into account factors such as the building’s location, elevation, orientation and anticipated wind loads. These structural calculations influence timber sizing, joint design and the overall performance of the completed frame.
Unlike many manufacturers, we incorporate these engineering considerations into our quotations from the outset. This means you’ll benefit from dependable pricing, rather than unexpected structural adjustments later in the project.
At the same time, our team carefully considers the natural characteristics of green oak, including moisture movement and shrinkage. By combining traditional framing techniques with precision engineering, we create oak frame building kits that perform exactly as intended while retaining the timeless appearance that makes oak so desirable.
Step 3: Refining the Design Together
Throughout the engineering process, we work closely with architects, developers and clients to answer technical queries, refine layouts, and ensure every detail supports the overall design. This may involve adjusting spans, refining connection details, accommodating glazing layouts, or ensuring the frame aligns perfectly with planning requirements and other elements of the construction programme.
Because every project is manufactured off-site, designs must be fully agreed before production begins. Taking the time to finalise every detail at this stage helps minimise delays, reduces the likelihood of costly changes later and gives everyone involved confidence that the finished frame will perform exactly as expected.
Step 4: Precision Manufacturing

Once the design has been signed off, production begins at our specialist manufacturing facility. Each frame is made from carefully graded green oak or Douglas-fir timber, precision-machined using advanced CNC equipment. This modern manufacturing process delivers exceptional accuracy while retaining the beauty and character of traditional oak construction.
We manufacture our products to BM TRADA Q-Mark-equivalent standards, following rigorous quality procedures across every stage of production. Our timber grading process ensures only suitable structural timber is used, while our manufacturing systems are independently audited to maintain consistently high standards.
Every project receives the same attention to detail and commitment to quality. The result is a bespoke frame that’s manufactured precisely to specification and ready for an efficient on-site assembly.
Step 5: Delivery, Assembly, and Ongoing Support
Following manufacture, each oak frame is supplied as a complete kit, with clearly labelled components and comprehensive assembly instructions. Our use of mortise and tenon joints in our frames means every component should fit accurately, helping installers work more efficiently and reducing unnecessary delays.
We provide nationwide delivery across the UK, allowing you to confidently specify Oak Frames Direct on projects throughout the country.
Should any technical questions arise during installation, our experienced team remains available to provide support and guidance, helping projects continue smoothly from delivery through to completion.
Why Architects Choose Oak Frames Direct
You need a manufacturing partner you can trust. Our collaborative approach, dependable quotations, and commitment to quality make us a valuable extension of your design team throughout the entire project.
When you work with Oak Frames Direct, you’ll benefit from:
- Bespoke oak frames manufactured to your exact specifications.
- Q-Mark equivalent manufacturing standards that demonstrate our commitment to quality.
- Professional timber grading and rigorous quality control.
- Modern precision engineering combined with traditional craftsmanship.
- Reliable upfront quotations that account for structural engineering from the outset.
- Nationwide delivery and ongoing technical support.
- A 10-year structural frame guarantee for added confidence.
From a single oak-framed garage to an entire development of bespoke buildings, we apply the same meticulous standards and collaborative approach to every project.
From Individual Projects to Large Developments
Every architect works differently, and every project presents its own challenges. Whether you’re designing a bespoke family home extension, specifying oak-framed garden buildings, creating an elegant entrance with a porch, or delivering multiple building kits as part of a larger residential development, our role is to make the manufacturing process straightforward, predictable and dependable.
By working collaboratively from the earliest stages, we help transform architectural concepts into beautifully crafted oak frames that combine exceptional structural performance with timeless visual appeal.
Bring Your Next Oak Frame Project to Life
We’re ready to support your next architectural project. Whether you already have completed drawings or would like to discuss a concept before designs are finalised, our experienced team can help you develop bespoke oak-framed buildings that meet your technical requirements while delivering the outstanding craftsmanship your clients expect.
Get in touch with Oak Frames Direct today to discuss it further, request a quotation or explore our online builder to begin designing your next oak frame solution.

Darren Hook has been in the Oak Framed Building industry for over 30 years. He took over the business from his father and has been the driving force behind acquiring Trada Q-Mark certification. He has a lifelong love for traditional and sustainable building methods.


