
Oak Front Porch Kits

Leading Suppliers of Bespoke Oak Front Porches in the UK
Designed for efficient installation and manufactured to exact project requirements, our bespoke oak front porches combine traditional craftsmanship with modern precision engineering. As a result, they’re just right to help you deliver the entrance features your clients have always wanted.
Whether you’re creating a traditional oak porch for a period property or specifying a contemporary glazed structure, our kits are manufactured using sustainably sourced green oak and Douglas fir and supplied ready for straightforward on-site assembly. Every frame is custom-made, giving you complete flexibility over dimensions, roof pitch, beam detailing, and overall design.
With over 30 years of timber construction experience and Q-Mark-equivalent manufacturing standards, we provide dependable lead times, clear upfront quotations, and easy-to-install oak front porch kits that help keep projects moving efficiently from design through to completion.
Front Porch Ideas to Discuss With Clients
If you hYour clients may come to you with broad concepts rather than fully developed plans. Having a selection of porch ideas available can help guide conversations and secure project confidence early in the design process.
Popular design ideas include:
- Traditional pitched roof porches for period homes
- Contemporary glazed oak entrance structures
- Brick plinth porch designs for additional character
- Lean-to porch styles for compact entrances
- Large statement entrances with feature trusses
- Sheltered delivery and storage areas
- Decorative lighting and external seating features
Because every oak front porch is made bespoke, designs can be tailored around both property style and client requirements while remaining practical for installation and long-term use.
Open and Enclosed Oak Front Porch Designs
Different projects require different porch configurations. This is why we manufacture fully bespoke solutions tailored to your client’s property and practical requirements.
Open Oak Front Porches
Open porch designs remain one of the most popular options for both traditional and contemporary properties. These structures create an inviting entrance while providing practical weather protection for doorways, deliveries, and access points.
For you, open porch designs often mean faster installation times and simpler planning considerations while still delivering strong kerb appeal and property value enhancement for clients.
Enclosed Oak Front Porch Designs
An enclosed porch offers additional practicality alongside visual impact. These designs create a transitional entrance space that can improve insulation, provide extra security for parcels or footwear storage, and add functional square footage to the property.
Enclosed porches are particularly popular for clients looking to maximise year-round usability while maintaining the timeless appearance of traditional oak framing.

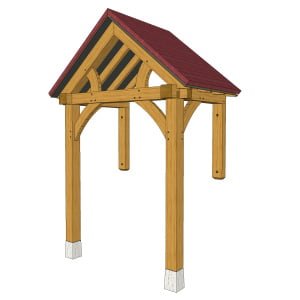
Wall mounted porch kits
This best-selling option is our most budget-friendly porch. It comes with the benefit of a very simple assembly process due to its lack of need for groundwork.
Floor and wall mounted porch kits
These porches are a popular option for newbuilds. The saddle stone base lends a beautiful classic look to modern homes.

High brick plinth porch kits
For a larger front porch, choose the high brick plinth option. You could add a small log store or even a bench on the internal walls.

Low brick plinth porch kits
This option creates a semi-enclosed oak front porch with the added advantage of optional mullions, railings or rendering.

Full height porch kits
Our full-height porches are a truly beautiful addition to your front door. The four posts rest on saddle stones and will create an impressive welcome to your home.
Why Oak Is the Ideal Material for Front Porches
Oak has always been one of the most reliable and visually impressive construction materials available for external timber structures. Its strength, longevity, and natural character make it particularly well-suited to front porches – and other projects that UK homeowners want to invest in for the long term.
Green oak offers exceptional durability and inherent resistance to moisture, making it ideal for exposed entrance areas where weather protection is essential. Unlike many alternative materials, it also requires minimal ongoing maintenance while delivering a stunning appearance that only improves with age.
From a project perspective, oak also offers excellent structural integrity and thermal performance, so you can deliver long-lasting installations with reduced risk of future movement or deterioration.
Why Professionals Choose Oak Frames Direct
We combine dependable manufacturing processes with high-quality timber. Every frame is manufactured to Q-Mark-equivalent standards and inspected by trained timber graders to ensure structural integrity and visual consistency.
Unlike many suppliers, we also provide reliable upfront quotations. These account for important engineering considerations, helping reduce unexpected project costs later in the process.
Our clients also benefit from:
- Over 30 years of timber construction experience
- Bespoke manufacturing capabilities
- Sustainable timber sourcing
- Precision-machined components
- Consistent lead times
- Nationwide delivery
- 10-year structural frame guarantee
Getting Design Inspiration in Our Gallery
Our gallery showcases a wide range of completed oak front porches, helping you and your clients explore different architectural styles, layouts, and finishing details before finalising a design. From compact installations to larger enclosed entrance structures, you’ll see how bespoke oak framing can complement both modern and traditional properties while delivering practical long-term value.


Precision-Crafting Frames for Porch Kits
All of our oak front porch kits are manufactured using advanced precision machining processes. These help to ensure accurate fits and straightforward assembly on site. It minimises unnecessary adjustments during installation and supports more efficient project scheduling for contractors.
Each porch can be customised with:
- Bespoke dimensions
- Roof pitch variations
- Front truss and beam-end styles
- Multiple frame configurations
- Open or enclosed layouts
Our manufacturing process also incorporates Eurocode considerations, including wind load, elevation, and location-specific structural requirements. This helps ensure reliable upfront quotations with fewer unexpected engineering adjustments later in the project.
Delivery and Installation Support
We understand the importance of dependable lead times and efficient site coordination for trade projects. Standard porch designs are typically delivered within 3–4 weeks from sign-off, while larger bespoke projects are usually completed within 6–8 weeks.
Our kits are specifically designed for efficient assembly by competent tradespeople or experienced self-builders. Precision-cut joints and clear installation guidance help reduce labour time while maintaining the standard of excellence your client expects.
Nationwide delivery is available throughout the UK, and collection from our East Sussex site can also be arranged where preferred.


Build Oak Front Porches With Us
Whether you’re managing a renovation, specifying a bespoke entrance feature, or delivering a complete self-build project, you can rely on Oak Frames Direct. We’ll provide the high-quality oak front porch kit you need for an efficient installation and long-term performance.
Speak to our team today to discuss your project requirements, upload drawings, or receive a fast, reliable quotation for your next oak porch installation.
Frequently Asked Questions
Do enclosed oak front porch designs require planning permission?
Requirements vary depending on property type, size, and location. We would always recommend that your client check with their local authority or planning consultant before proceeding, as this is their responsibility.
Are fixings and assembly materials included?
Yes. Each kit includes fixings, DPC, structural components, and detailed assembly guidance.
Can you manufacture porch kits from our drawings?
Yes. We regularly work from existing drawings, concepts, and planning documents supplied by contractors, developers, and self-builders.


