
Wooden Double Garage Kits
Whether you’re managing a residential development, completing a bespoke project, or offering additional storage and workspace solutions to clients, we supply wooden double-garage kits for a fast, high-quality installation. Combining traditional craftsmanship with modern precision engineering, these kits offer long-term durability and reliable lead times for professionals across the UK – all crafted in green oak.
We help our customers complete projects efficiently while delivering exceptional value. See more on how our two-bay garage designs deliver this here, start designing with our online configurator, or get in touch with us for a quote.

High-Quality Oak and Frames Built to Last

Timber quality directly impacts the lifespan, appearance, and performance of an oak garage. That’s why we use sustainably sourced green oak as the primary material for our structural frames, alongside selected Douglas-fir timber options where appropriate.
Green oak is renowned for its strength, natural durability, and resistance to the elements, making it an ideal material for long-lasting garage structures. Its traditional appearance also allows you to deliver highly appealing aesthetics that complement both modern developments and period properties.
Our timber is professionally graded in-house to maintain consistent quality standards throughout the manufacturing process. Combined with our Q-Mark equivalent production standards, this helps reduce the risk of long-term structural issues and gives your clients greater
confidence in the finished build.
Garage Door Timber Options
In addition to structural oak frames, we can also provide garage door options in oak, Iroko, and softwood, depending on the desired finish and project budget. This flexibility allows you the opportunity to tailor each garage to the specific expectations of your clients.

Designed for Efficiency and Performance
Our wooden double garage kits are designed to simplify installation while maintaining the highest standards of structural integrity and visual appeal. Every frame is precision-engineered with neatly fitting mortise-and-tenon joints using modern machinery, helping reduce on-site adjustments and streamlining the assembly process.
Unlike many suppliers within the market, we consider factors such as elevation, wind load, orientation, and regional Eurocode requirements during the quotation stage. This provides you with reliable upfront pricing and helps minimise costly project changes later in the build process.
Efficiency Even On-Site
Each garage kit is also supplied with detailed assembly instructions and comes with everything you need to erect the frame. Alongside this, our team is on hand to provide technical advice and support online or over the phone, should this be necessary.
Our Wooden Double Garage Builder
Our online builder makes customisation straightforward. Widths, depths, heights, roofing options, garage door styles, windows, and additional storage areas are all adaptable to specification. Choose a starting point from the designs below and put together the garage your project needs.

One Bay Garage Kits
Our oak frame one bay garages come with a choice of roof ends and either open or closed stores at the sides if required. We also offer three depth options.

Two Bay Oak Framed Garage Kits
Our oak frame two bay garages come with a choice of roof ends and either open or closed stores at the ends if required. We also offer eight depth options.

Three Bay Oak Framed Garage Kits
Our oak frame three bay garages come with a choice of roof ends and either open or closed stores at the ends if required. We also offer eight depth options.


Two Bay Garages with Room Above
Our oak frame two bay garage kits with room above are made from high quality green oak timbers and come with either open or closed end stores, a choice of roof ends and offer two depth options.

Three Bay Garages with Room Above
Our three bay garage kits with room above are made from high quality green oak timbers using traditional jointing techniques. They come with either open or closed end stores, a choice of roof ends and offer two depth options.

Four Bay Garages with Room Above
Our oak frame four bay garage kits with room above are made from high quality green oak timbers and come with either open or closed end stores, a choice of roof ends and offer two depth options.

Wooden Double Garages with Rooms Above
For clients looking to maximise usable space, we can supply a garage with a room above that provides added flexibility for modern living requirements. These upper-floor spaces are commonly used as home offices, hobby rooms, guest accommodation and annexe apartments, storage areas, or recreational spaces.
An oak-framed double garage with an upper floor can also add significant value to a property while allowing you the chance to offer a more premium, multi-functional solution to your clients.
Freestanding Two-Bay Garages
Our freestanding wooden double garages are ideal for projects requiring flexible positioning away from the main property. These structures provide secure vehicle storage while also creating practical workshop or storage areas for homeowners.
Whether you’re supplying a 2-bay design for a rural property or a contemporary garage for a modern development, every design can be customised to suit the site requirements and intended use.
For clients looking to maximise usable space, we can supply a garage with a room above that provides added flexibility for modern living requirements. These upper-floor spaces are commonly used as home offices, hobby rooms, guest accommodation and annexe apartments, storage areas, or recreational spaces.
An oak-framed double garage with an upper floor can also add significant value to a property while allowing you the chance to offer a more premium, multi-functional solution to your clients.


Freestanding Two-Bay Garages
Our freestanding wooden double garages are ideal for projects requiring flexible positioning away from the main property. These structures provide secure vehicle storage while also creating practical workshop or storage areas for homeowners.
Whether you’re supplying a 2-bay design for a rural property or a contemporary garage for a modern development, every design can be customised to suit the site requirements and intended use.
Garage Extensions Designed to Complement Existing Properties
We also manufacture oak-framed garage structures as extensions to existing homes and buildings. These bespoke designs allow you to create cohesive additions that blend naturally with the surrounding architecture while delivering valuable additional storage or workspace.
This is particularly beneficial for heritage properties, countryside developments, and high-end residential projects where maintaining visual consistency is essential.
Why Wooden Double Garages Benefit Both You and Your Clients
A professionally manufactured wooden double garage kit offers advantages for both the installer and the end customer.
For you, our kits provide:
- Precision-engineered components for faster assembly
- Reliable lead times and upfront quotations
- Reduced on-site complications
- Simplified customisation options
- Premium products that support higher-value projects
- Consistent manufacturing standards and timber grading
For end clients, wooden double garages provide:
- Secure vehicle storage and protection
- Additional workspace or hobby space
- Long-lasting durability with minimal maintenance
- Improved property aesthetics
- Flexible multi-purpose use
- Increased property value potential
This combination of practical functionality and premium appearance makes an oak-framed double garage a valuable addition to a wide range of residential and commercial projects throughout the UK market.
We have a variety of frame types available. You can learn more about our different frame options here.
- Main span
- Main span with rear aisle
- Aisled Barn
- Main Span with first floor with central post
- Raised plate without central post
- Sling brace
- Lean-To
- Monopitch
- Flat roof
We use a selection of traditional jointing techniques. You can discover the methods we use here.
- Scarf Joints
- Mortice & Tenon Joints
- Lap Joints
There is a selection of traditional roof options available for your garage. You can view all available roof styles here.
- Gable roof end Barn Hip roof end
- Full Hip roof end
- Catslides roof end
There are lots of traditional and modern roofing materials available. You can explore all roofing material options here.
- Tiles
- Stone
- Shingle
- Thatch
- Profiled Sheet
- Metal
- Green
There are several options available depending on your circumstances. You can find out which solution is right for you here.
- Shallow Foundations
- Deep Foundations
- Insulated Walls
- Soleplate at FFL
- Dwarf Wall
- Oversite / Floor

WANT TO SPEAK WITH AN EXPERT?
We supply a wide range of oak frames all across the UK.
Some of Our High-Quality Wooden Garages


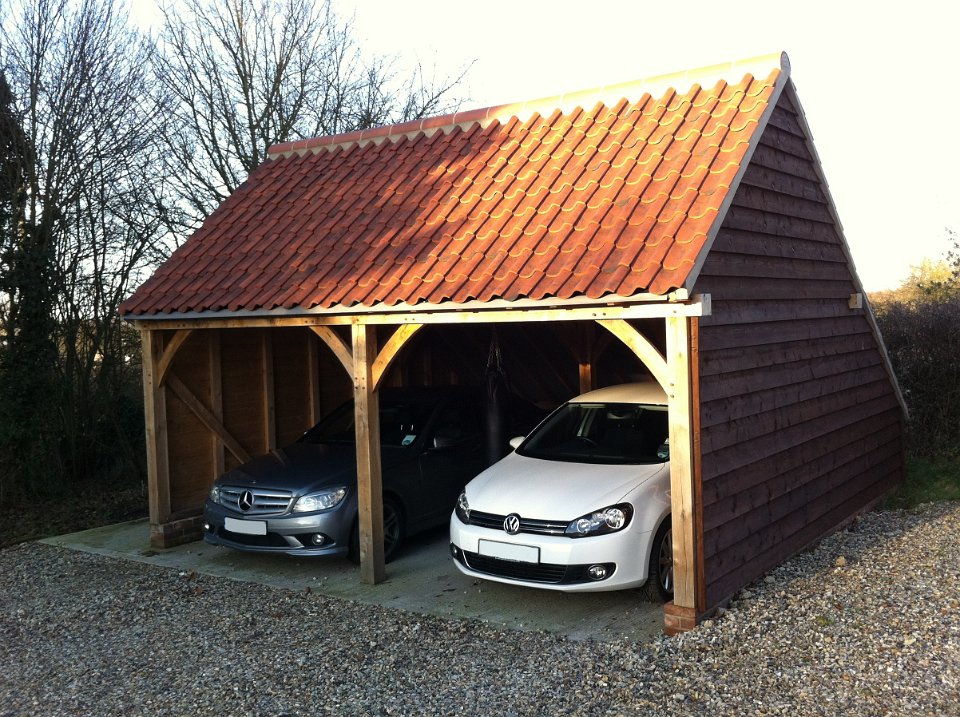


Nationwide Supply and Simple Ordering
We aim to make the ordering process as efficient as possible for trade professionals. After the design has been approved and signed off, most kits are manufactured and delivered within approximately 6 to 8 weeks.
Planning drawings are also available where required, helping you support clients through planning and approval processes. Once manufactured, kits can either be delivered nationwide across the UK or collected directly from our East Sussex site if preferred.
Every order is carefully prepared for transport to ensure components arrive ready for installation.
Configure a Wooden Double Garage for Your Next Project
Whether you’re sourcing a bespoke garage, a two-bay garage for additional storage, or a garage with room above for living and working, Oak Frames Direct is here to help. We can support your next project with precision-engineered oak frame kits built to exceptional standards.
Use our online builder to configure your design, request a bespoke quotation, or speak to our team about your project requirements today.
Frequently Asked Questions
Will my client need planning permission for a wooden double garage?
Most small wooden garages and other timber buildings don’t require planning permission. This is because they’re generally considered permitted developments. However, larger structures or those with rooms above may need planning permission. We always recommend clients check with their local authority to ensure compliance with planning regulations, as planning permission is the homeowner’s responsibility.
What materials are included in the kit?
Our wooden garage kits come complete with pre-cut oak timber, detailed assembly instructions, and all the necessary hardware to build the garage. Everything you need to complete the build is included as standard, except for the foundation and roofing materials, the latter of which can be selected based on your preferences when you place your order.
Can my clients customise their garage further?
All garages can be customised to suit new needs and preferences. Beyond modifying the bay sizes, adding windows, or choosing wooden doors, they can add extra rooms and outside storage spaces to accommodate tools, equipment, and furniture. However, this will alter the price quoted.


