
Oak Double Garages with Rooms Above
Supply Your Clients With a Bespoke Double Garage With Room Above
A double garage with a room above gives your clients far more than a place to put both family cars. By making full use of the building’s footprint, it creates valuable additional space that can be tailored to suit everything from home offices and workshops to studios, hobby rooms, and additional storage, all while maintaining a practical two-bay garage below.
We manufacture precision-engineered two-bay, two-storey garage kits that are straightforward to install and built to exceptional standards. Every garage is manufactured to exact specification using premium green oak or Douglas-fir, combining traditional craftsmanship with modern CNC precision engineering to produce structures that are attractive and built to last.
Our BM TRADA Q-Mark-equivalent manufacturing standards, professional timber grading, upfront quotations, and nationwide delivery help make every project easier to plan, specify, and complete. Whether you’re constructing a standalone garage or incorporating an extension into a larger development, our bespoke kits provide the quality and flexibility needed to deliver outstanding results for your clients.


Explore Our Gallery


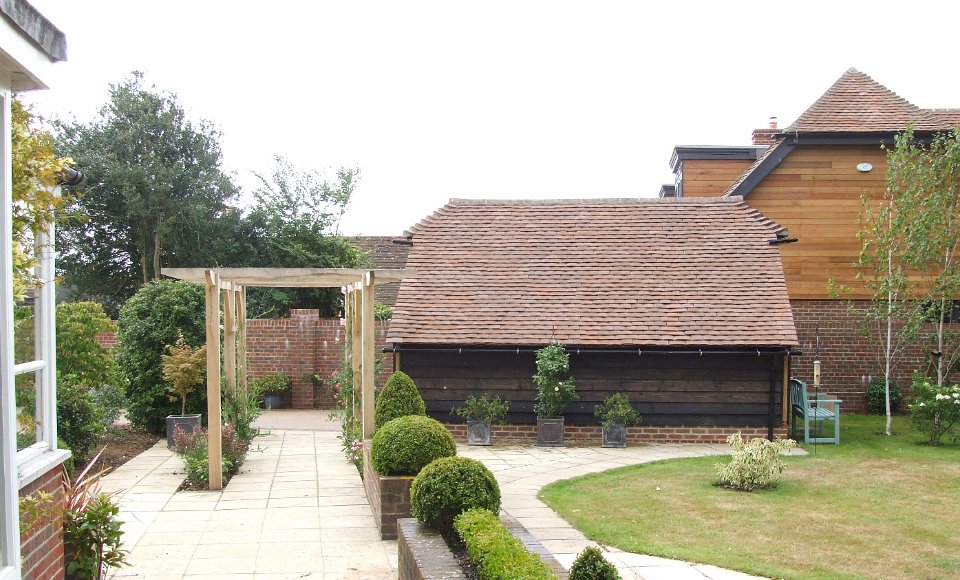
Is your client looking for a classic oak-framed garage with a room over the top for storage, or a modern interpretation with extensive glazing and flexible upstairs accommodation? Whatever their vision, our previous projects demonstrate the craftsmanship, attention to detail, and versatility that define every garage.
Use the gallery to help refine your client’s vision before moving on to drawings and specifications.
Design a Double Garage with a Room Above
Our online builder provides a simple starting point for exploring different options. Adjust overall dimensions, bay widths, roof styles, staircase layouts, window and door positions, and choose between beautiful green oak or Douglas-fir to develop a design that meets your project’s exact requirements.
As soon as your client’s design is ready, send it to us for a quick, free quote.

WANT TO SPEAK WITH AN EXPERT?
We supply a wide range of oak frames all across the UK.
Helping Your Clients Get the Most From Their New Space
One of the greatest advantages of a double garage with room above is its versatility. Before finalising the design, it’s worth encouraging your clients to think carefully about how they’ll use both floors of the building, not just on completion, but for many years to come.
The ground floor may be intended for vehicle storage today, but could equally accommodate a workshop, secure tool storage or hobby space in the future. Likewise, the room above could become a home office, creative studio, gym, games room, additional storage, or a comfortable space for entertaining family and friends.
Discussing these requirements early allows the design to reflect how the building will actually be used. Questions worth considering include:
- Will the upper floor require heating for year-round use?
- Where should lighting and electrical sockets be positioned?
- Is internet connectivity required for a home office?
- How much natural daylight is needed, and where should windows be located?
- Will plumbing be required now or in the future?
- What is the most practical position for the staircase?
- Could the building’s use change over time?
Addressing these details before manufacture helps avoid costly alterations later while ensuring the finished building delivers exactly what your client expects. Because every frame we make is bespoke, these considerations can all be incorporated into the design from the outset.
Planning Permission for a Two-Storey Garage
Unlike many single-storey garages, a two-storey garage will usually require planning permission before construction can begin. As these buildings typically exceed the height limits associated with permitted development, approval from your client’s local planning authority is normally required.
Every project is different, however. Existing buildings, conservation areas, listed properties, access arrangements and neighbouring properties can all influence what is likely to be approved. Having these conversations early helps minimise delays and provides greater certainty before manufacturing begins.
We can provide professionally prepared planning drawings and offer advice where required. By developing a fully considered design before production starts, we help ensure the manufactured frame reflects both your client’s aspirations and the relevant planning requirements.


Delivery Built Around Your Project
Our bespoke frames are typically ready for delivery around six to eight weeks after final sign-off, allowing contractors to programme groundwork and other trades with confidence. Every component is carefully prepared before leaving our workshop to help ensure it arrives in excellent condition and ready for installation.
We deliver throughout mainland UK and can also arrange collections from our East Sussex workshop if preferred. Whether you’re managing a one-off residential project or multiple developments, we aim to make the delivery process as efficient and dependable as the manufacturing itself, helping your project stay on schedule from workshop to site.
Costs and Long-Term Value
Oak Frames Direct offers products of the highest quality, designed and built in adherence with sustainable principles. We believe this dedication sets us apart from our competitors in several ways:
Because every building is manufactured to your client’s exact specification, we cannot provide a fixed price for a double garage with a room above. The final investment will depend on factors such as the overall dimensions, timber choice, roof finish, glazing, and any additional bespoke features incorporated into the frame.
It’s also important – and often more helpful – to focus on the long-term benefits and value the garage will deliver once installed. A well-designed oak garage with a room above provides two highly practical and versatile floors within a single building footprint, allowing clients to maximise the available space on their property without significantly increasing the amount of land required.
The quality of construction should also form part of the value discussion. Our frames are manufactured from premium green oak or Douglas-fir, professionally timber-graded, and produced to BM TRADA Q-Mark-equivalent manufacturing standards. Designed with a service life of 60 years or more when maintained correctly, they’re an investment that your clients can feel confident in, and that will continue to perform for decades.
Clients should also consider the wider benefits, including enhanced kerb appeal and the potential to add value to their property when thoughtfully designed and constructed in accordance with the relevant regulations.
Our Quotes
We provide accurate quotations from the outset. Unlike many manufacturers who revise costs once structural calculations have been completed, our use of Eurocodes enables us to consider factors such as location, elevation and wind loading before providing a quotation. This helps you budget with greater confidence and reduces the likelihood of unexpected costs later in the project.
Why Choose Oak Frames Direct?
Premium Green Oak and Douglas-Fir
Every Oak Frames Direct garage is produced from carefully selected green oak or Douglas-fir, sustainably sourced from responsibly managed forests in France, where the trees are grown specifically for structural applications.
Both species are renowned for their exceptional strength, longevity and natural resistance to the elements, making them ideal for two-storey structures that need to perform reliably for decades. Green oak also delivers the timeless character many homeowners seek, developing a beautiful natural patina as it matures, while Douglas-fir provides an excellent alternative with outstanding structural performance and dimensional stability.
In-House Timber Grading
Before any timber enters production, it undergoes rigorous inspection by our qualified timber graders. Every piece is assessed for structural suitability, with any material failing to meet our standards removed from the manufacturing process. Grading happens several times throughout production, so that no unsuitable materials are missed.
Precision Manufacturing for Easy Installation
Every frame combines traditional timber framing techniques with advanced CNC precision engineering to deliver consistent accuracy across every joint.
Once a design has been approved, the timber is machined using state-of-the-art equipment to produce highly accurate mortise-and-tenon joints. This rules out human error and significantly reduces the amount of on-site adjustment required, helping you work more efficiently while maintaining the character of a traditionally crafted oak frame.
Each kit is manufactured as a complete package, with every component carefully prepared before leaving our workshop.
Easy Installation – No Matter the Design
One of the biggest advantages of choosing to work with us is that adding a second storey does not make installation significantly more complicated than building one of our single-storey garages. Using traditional mortise-and-tenon joints, each frame slots together exactly as designed, allowing experienced contractors to assemble the structure efficiently while retaining the authentic appearance of a traditionally crafted oak frame.
Every kit is also supplied with comprehensive assembly instructions and detailed drawings, helping installation teams work confidently from the moment the frame arrives.
Quality Assurance
Our BM TRADA Q-Mark-equivalent manufacturing standards mean annual quality audits and adherence to 22 recognised industry standards. This managed production process ensures every double garage with a room above is manufactured to deliver exceptional structural performance, straightforward assembly and long-term reliability.
Supply Your Clients With a Double Garage With a Room Above
Whether your client is looking for additional storage, a dedicated workspace, or a flexible room that can evolve with their changing lifestyle, a bespoke double garage with a room above offers a practical, attractive and long-lasting solution. Every stage of our process is focused on helping you complete projects efficiently while delivering exceptional quality.
Speak to our experienced team today about your specifications to receive a quote, or explore our online builder to begin developing a bespoke oak-frame design tailored to your client’s exact requirements.
Frequently Asked Questions
What makes green oak or Douglas-fir ideal for these garages?
Green oak and Douglas-fir are both renowned for their strength, durability, and resistance to the elements. They provide a natural, sustainable, and beautiful finish that only improves with age, making them ideal for long-lasting structures with a sophisticated or classic aesthetic.
Are there any maintenance requirements for the structure?
The timber frame itself requires minimal maintenance due to the wood’s durability. However, we recommend that your client treat wooden joinery, keep the gutters clear, and wash windows as necessary to ensure the structure remains in perfect condition for years to come.


