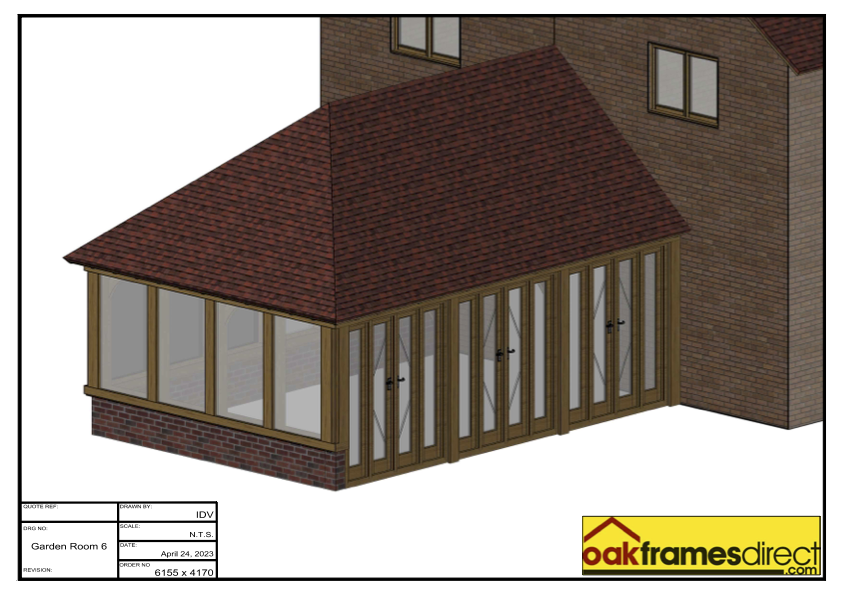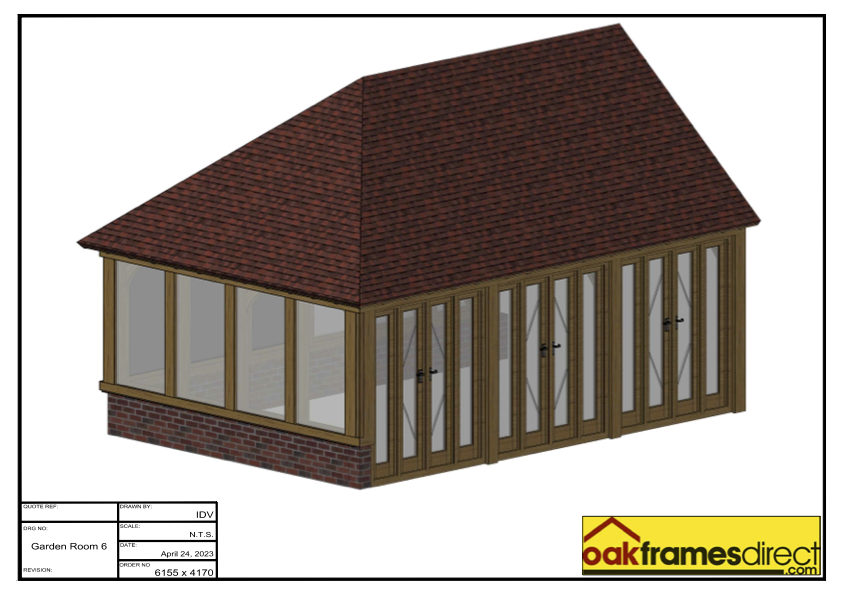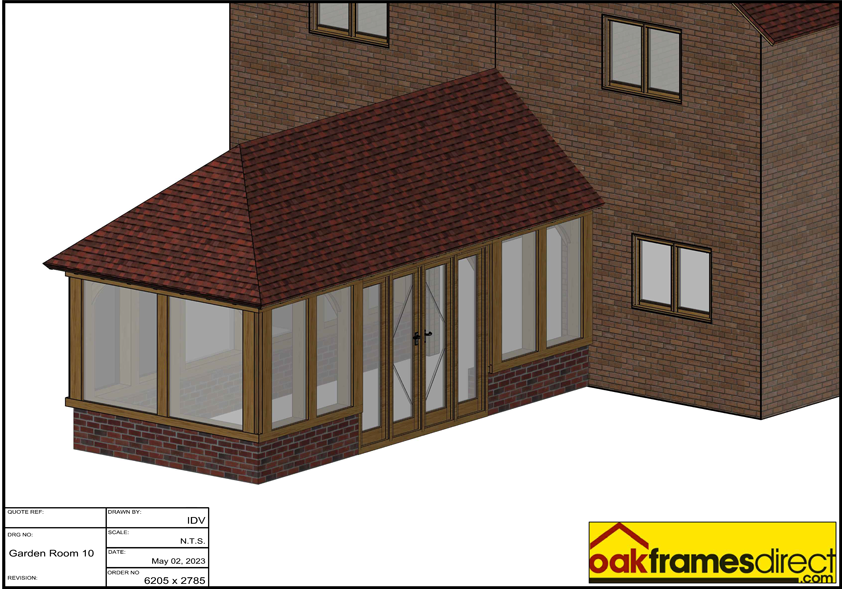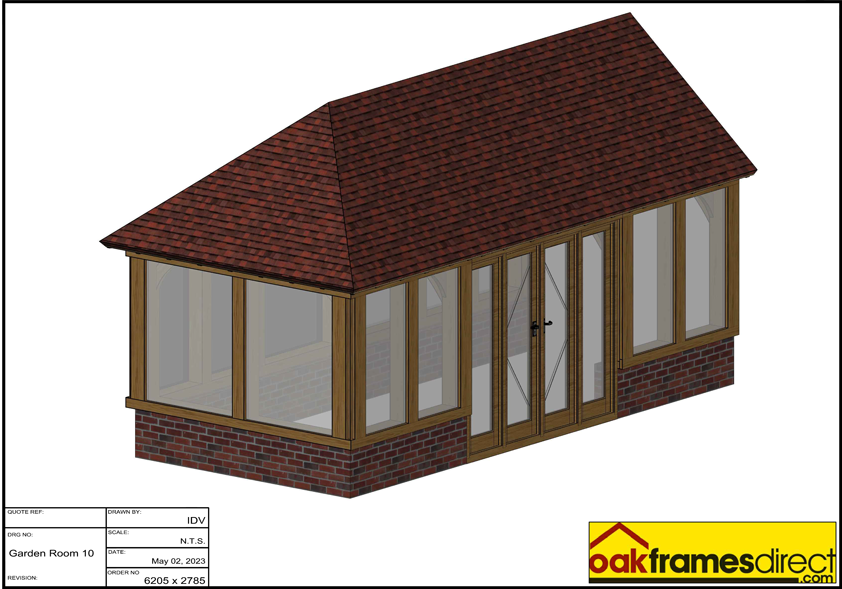
Oak Framed Garden Room Kits
At Oak Frames Direct, we supply oak-framed garden rooms that allow you to offer bespoke, premium garden buildings, without the need to manufacture the frame yourself. Our precision-engineered kits are designed with trade in mind, helping you deliver high-quality outdoor living spaces for your clients without the delays and complexity of traditional construction. Whether you’re a builder or developer, our service helps you take on more projects with confidence, backed by reliable lead times, clear pricing, and consistent product quality.


Garden Rooms Made for Trade Projects
Our oak-framed garden rooms are designed to give you flexibility across a wide range of client briefs. Each is supplied as a complete kit, ready for assembly on site with full instructions. These structures can be used across multiple project types, including freestanding buildings and extensions connected to the main property.
This versatility allows you to offer clients a tailored solution that adds usable space and enhances property value.
Ideas to Present to Clients
Clients may come to you with a need for more space, but without a clear vision of what they want to do with their garden room once it’s installed. Having ideas in mind can help you guide the conversation on what they are looking for.
Popular options include:
- A quiet, insulated home office separate from the main house
- A garden studio with glazing for natural light
- A gym or wellness space for year-round use
- A guest room or annexe
- A social or entertainment space with wide-opening doors
- A glazed oak frame garden room extension to expand living areas
Because every frame is bespoke, you’re not restricted to standard layouts. You can design around the property, the garden, and the client’s exact requirements.
Working With Us on Bespoke Garden Room Designs
Every garden room we design and manufacture is made to order. This gives you complete control over the final structure and ensures the build works for both the space available and your client’s expectations.
You can tailor:
- Overall dimensions, including width, depth, and eaves height
- Roof pitch to match the property style
- Glazing options, including direct glazing for uninterrupted views
- Door systems, including multi-fold doors
- Material options, including roof coverings
We can also help you finalise specifications before manufacture begins, so there are no surprises later in the project.
What’s Included in Your Oak Frame Garden Room Kit?
Each oak frame garden room kit is supplied with everything needed to assemble the structural frame on site, helping you manage builds efficiently and confidently.
Included as standard:
- Precision-manufactured structural oak frame
- Fixings (where applicable)
- Clear, easy-to-follow assembly instructions
Not included:
- Groundworks and base preparation
- Roofing materials
- Internal finishes and services
This straightforward approach ensures you know exactly what’s provided, allowing you to plan labour, materials, and timelines without unnecessary delays or uncertainty.
Materials and Technical Specification
All oak frame garden rooms are manufactured using high-quality green oak or Douglas fir, sourced from a responsibly managed forest in France. We’ve worked with this site for decades to produce oak-framed buildings and structures of all kinds, and we ensure that only the highest quality timber is ever used in our process.
Key technical features of our process and garden room products include:
- Precision-machining and finishing using traditional jointing techniques
- Structural timber designed to accommodate natural movement over time
- Insulation fitted as standard for year-round use
- Flexible roof designs to suit aesthetic and structural requirements
Planning Permission and Drawings
Planning requirements will vary depending on the size, location, and intended use of the structure. As a trade professional, you’ll often need clarity early in the process.
We can provide detailed planning drawings (available for an additional cost), helping you support your client’s application and streamline approvals. If required, we can also advise based on typical planning considerations. See our Planning Permission Guide for more information.
Oak-Framed Garden Rooms Prices
Prices will vary depending on the size, level of customisation, glazing, and materials selected. For example:
- Smaller structures may start from lower price points
- Larger, fully glazed or attached designs will increase overall cost
- The costs involved with an extension will depend on integration with the existing property
What sets us apart is our approach to quoting. Once your design is agreed, your price is clear and upfront – there are no unexpected adjustments later in the process.
Compliance, Standards and Structural Confidence
Every garden room is manufactured to BM TRADA’s Q-Mark equivalent standards, giving you confidence in both build quality and long-term performance. This means our frames are engineered with structural integrity in mind, using graded timber and precision manufacturing to ensure consistency across every project. Designs also take into account Eurocode requirements, factoring in elements such as wind load, location, and orientation, so you can move forward knowing the structure is built to perform.
With an expected lifespan of 60 years or more, our oak frame garden rooms provide a reliable, long-term solution you can confidently deliver on higher-value projects.
Precision Manufacturing for Efficient Installation
All frames are manufactured off-site using modern precision engineering, combined with traditional mortise and tenon joint craftsmanship. This means each frame is designed to slot together neatly, allowing for straightforward assembly once delivered. In turn, this ensures consistent accuracy across every component, reduced time spent on-site, and a cleaner, more efficient build process.
Delivery, Pickup and Installation Times
Our standard lead time for oak-framed garden rooms is typically 6–8 weeks from final design sign-off.
We offer:
- Nationwide delivery across the UK
- The option to collect your frame from our East Sussex site
- Full assembly instructions supplied with every kit
This allows you to plan projects and manage installation schedules effectively.
ROI and Value for Your Clients
Our oak-framed garden rooms are designed to give your clients the versatile spaces they want and need. You can help them see this with clear, compelling selling points that support both your proposal and your client’s decision-making.
- Adds measurable property value: A well-designed oak frame garden room can increase overall property appeal and value, particularly when seamlessly integrated into the home.
- Year-round usable space: Fully insulated as standard, our oak-framed garden rooms function as true extensions, ideal for work, leisure, or accommodation in any season.
- Built to outlast cheaper alternatives: With durable green oak or Douglas fir and a lifespan of 60+ years, these structures offer long-term reliability and lower maintenance compared to lower-cost options.
- Premium finish that stands out: The natural character of oak delivers a high-end look that elevates the entire property, making your project more desirable to clients.
Why Choose Oak Frames Direct for Garden Room Projects?
We offer:
- BM TRADA Q-Mark equivalent-level products meeting strict industry standards
- Professional timber grading for structural reliability
- Bespoke, made-to-order frames for every project
- Precision engineering combined with traditional oak craftsmanship
- Clear, upfront pricing with no hidden adjustments
- A 10-year structural frame guarantee
- Sustainably sourced materials
- A streamlined process designed to support trade workflows
Our goal is simple: to help you deliver high-quality oak-framed garden rooms that meet your client’s expectations, on time and on budget.
Get a Quote for a Garden Room Project
If you’re planning a new build or looking to expand your offering with premium oak frame garden rooms, we’re here to help.
Explore the designs below, call our team, or send us your project details to get started.